Hobart Boutique Residences
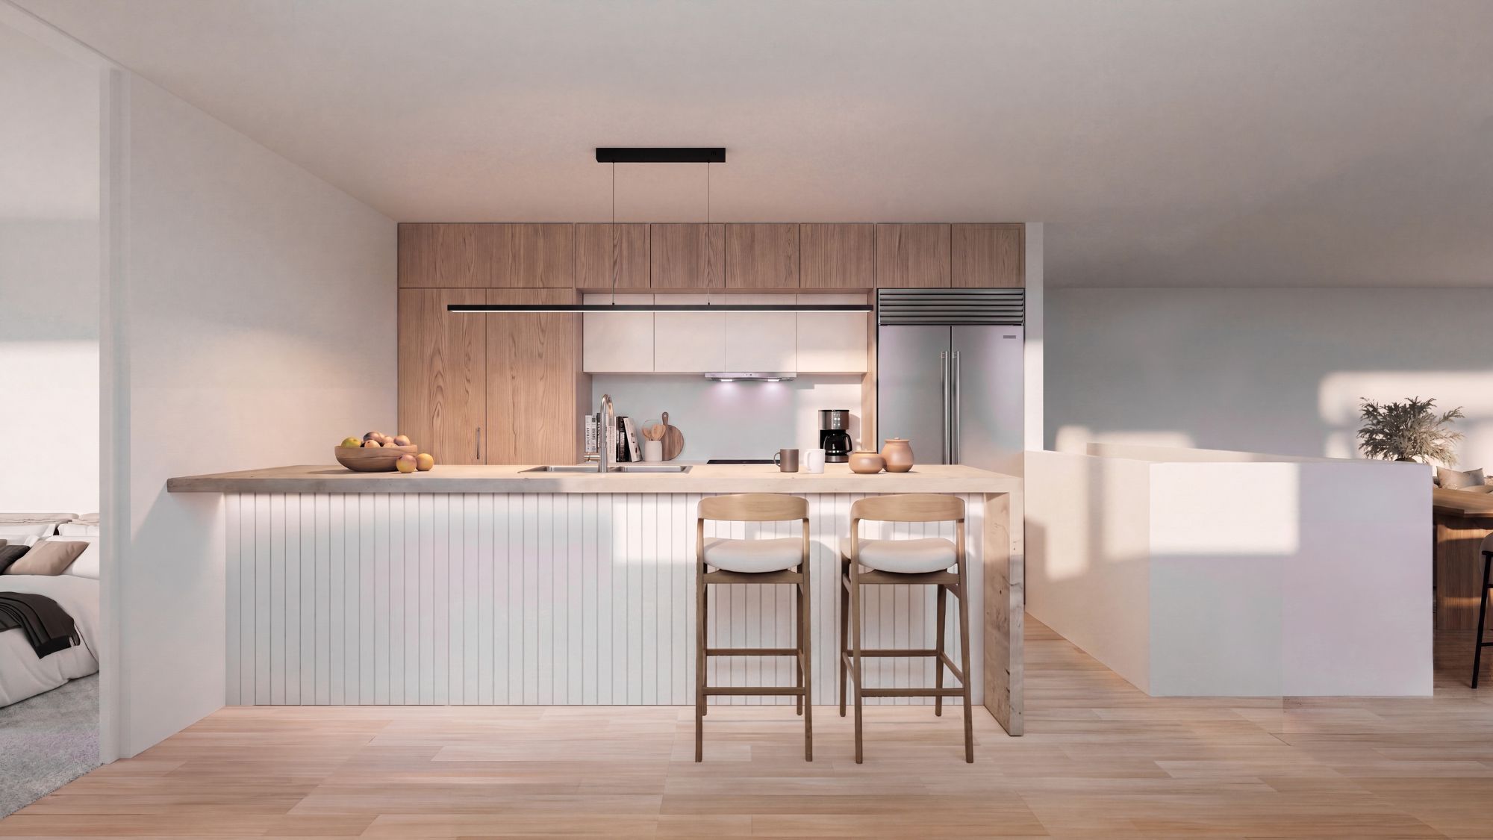
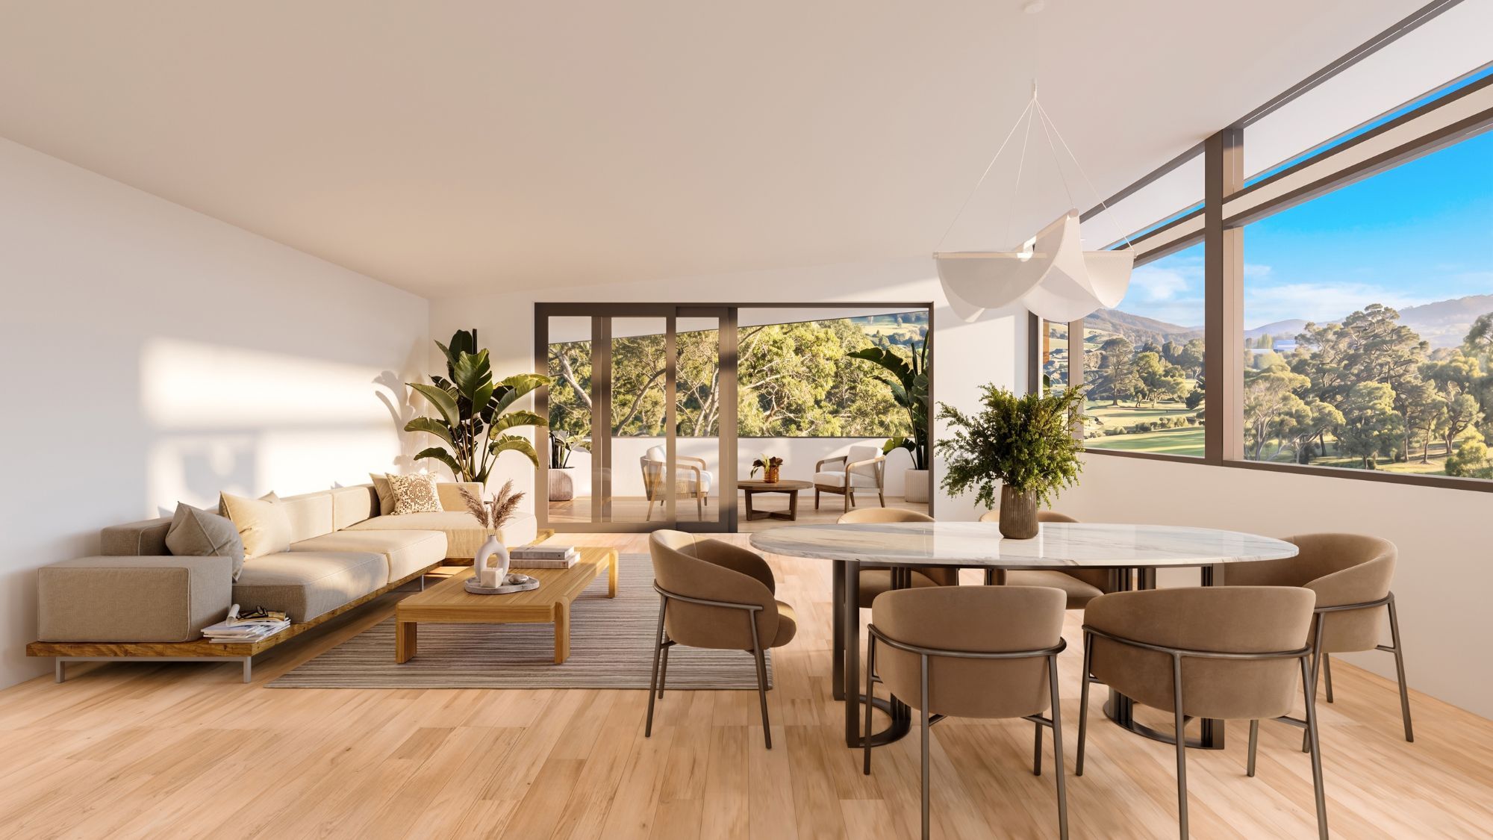
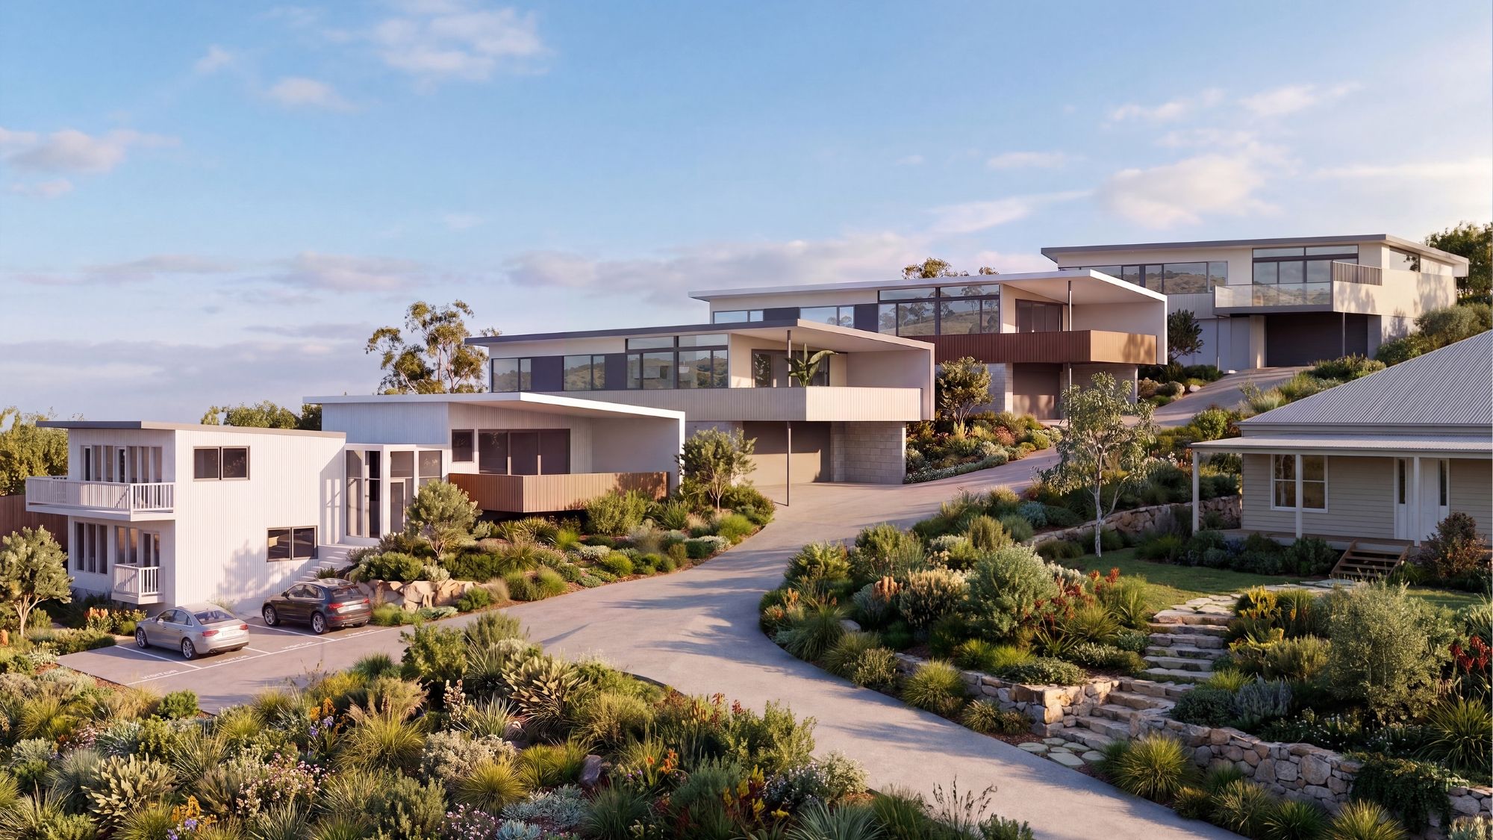
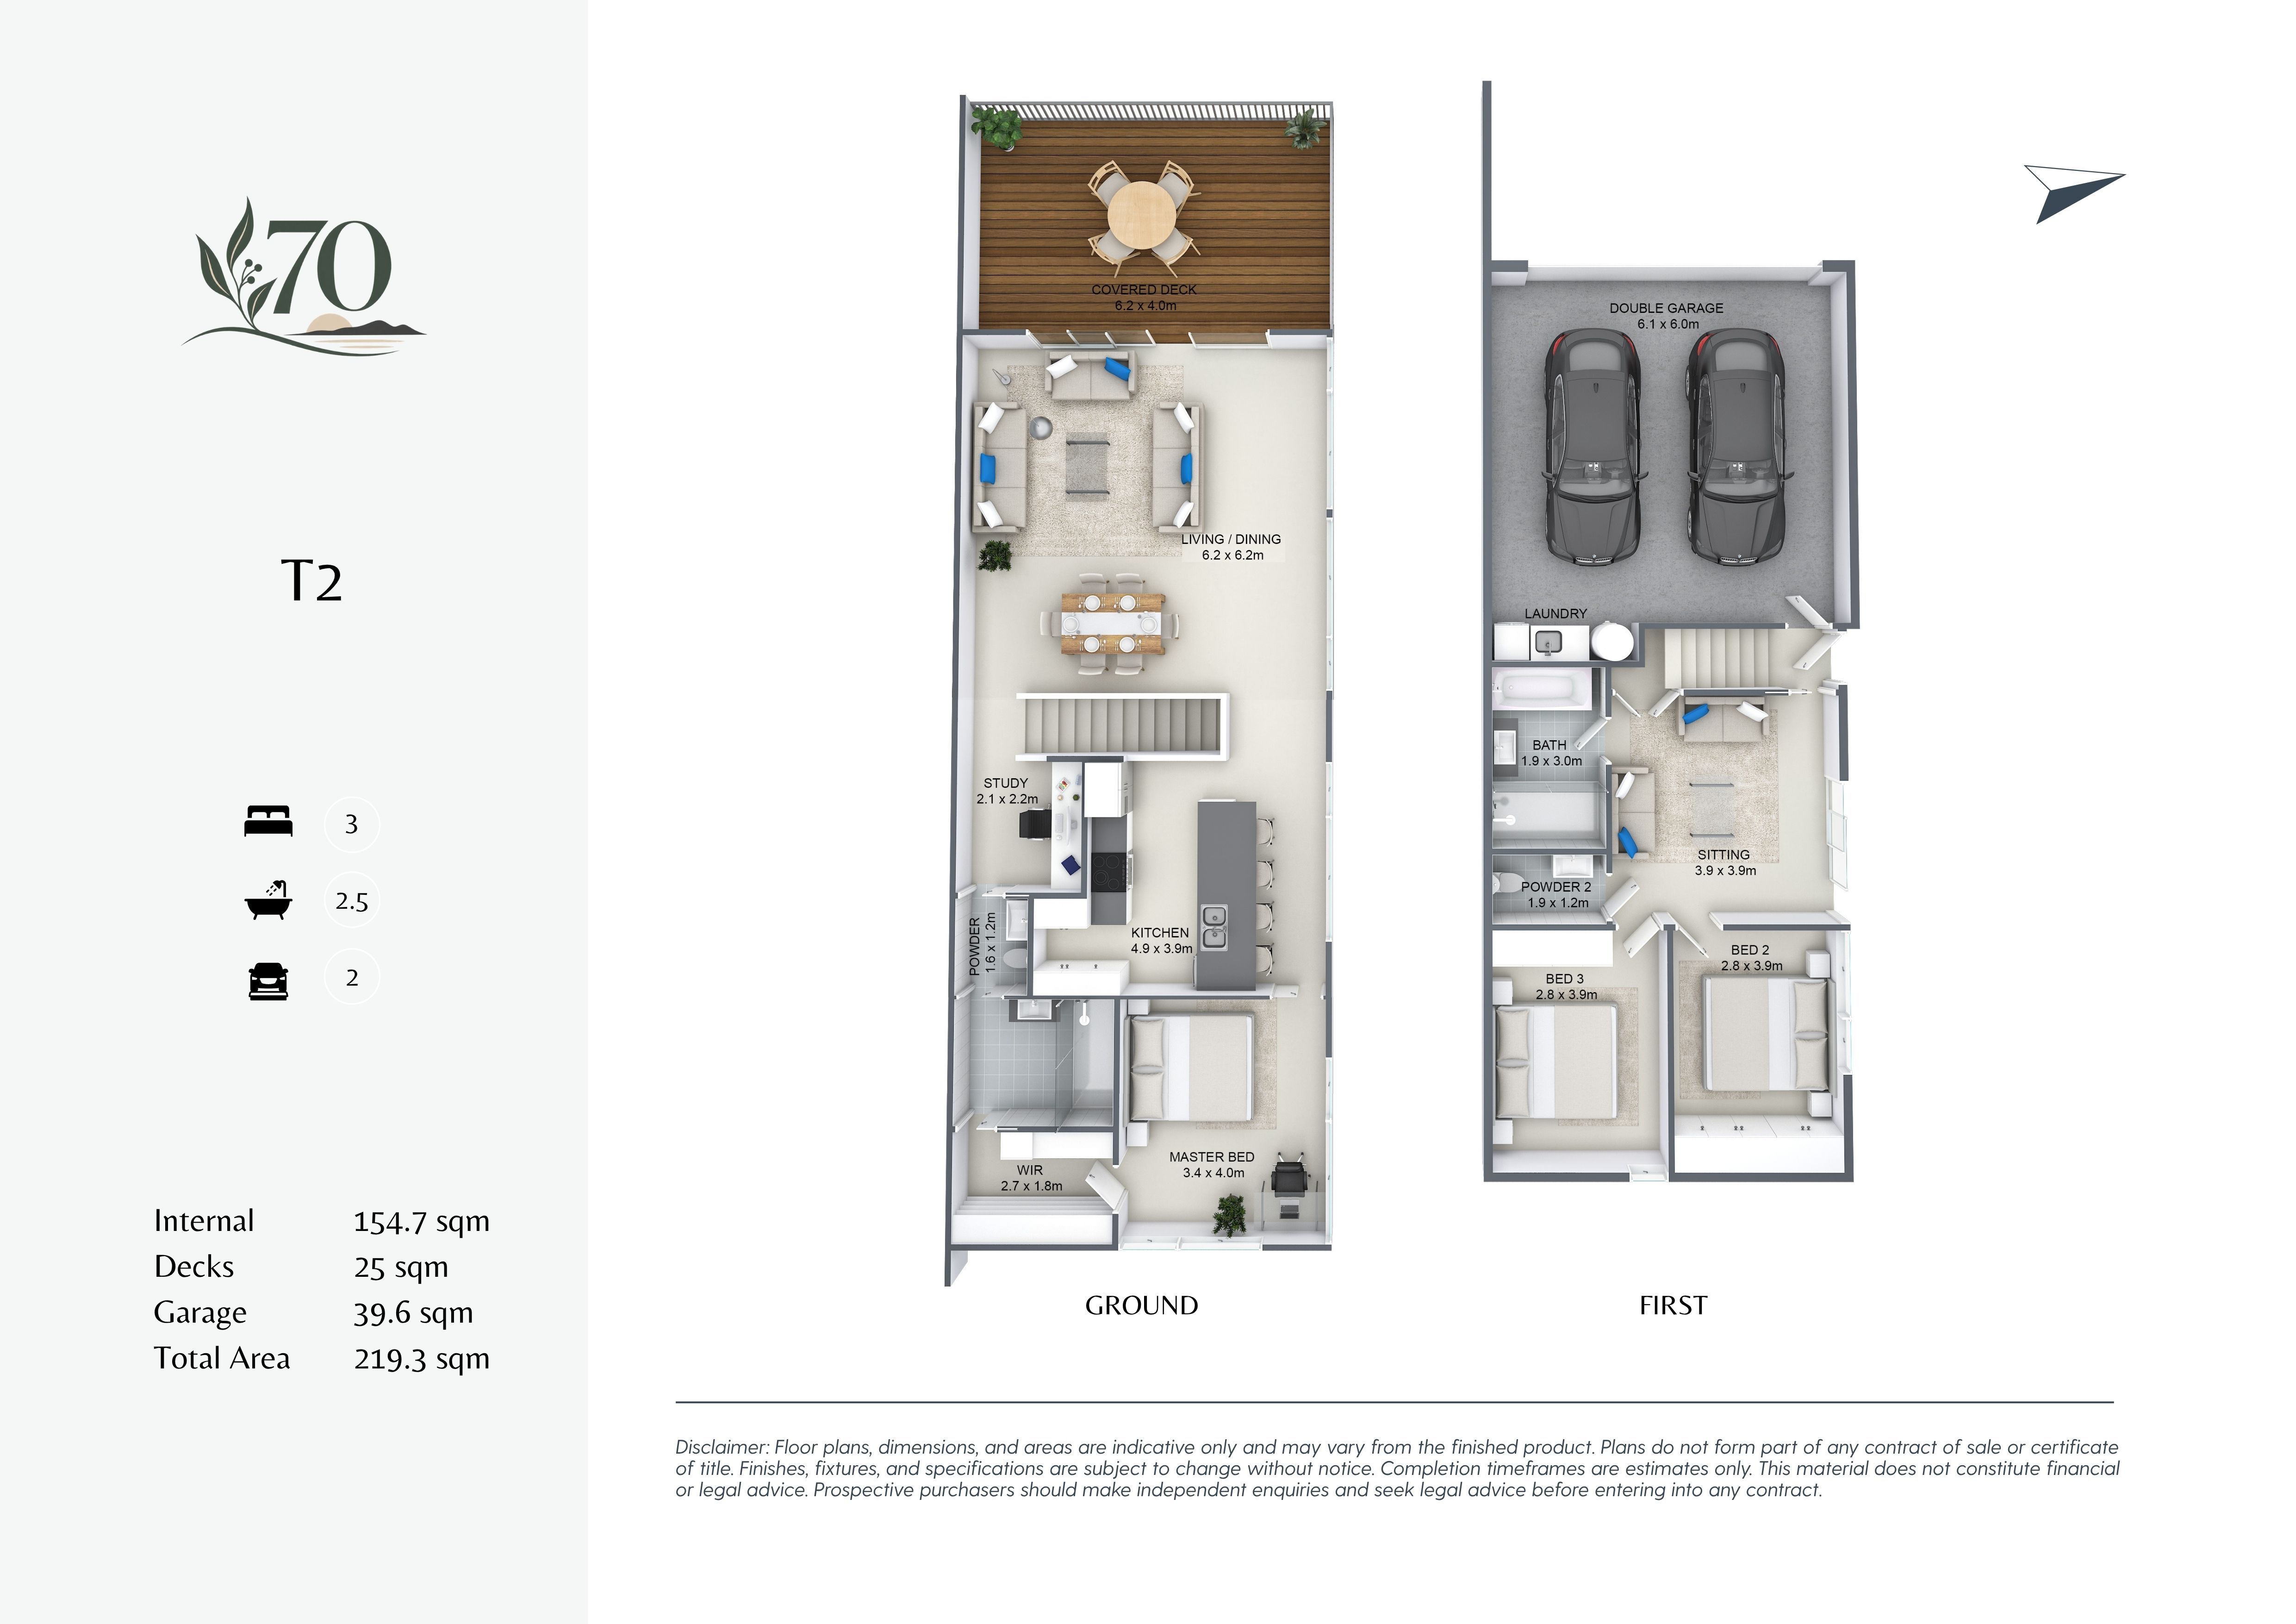
Four boutique residences in Hobart, designed to integrate within an established sloping site alongside two existing dwellings: one retained on the lot and one on the adjoining property, with vehicle access via a shared driveway. Laurent Visuals delivered a complete visualisation package, including floor plan renders, interior and exterior renders, and a streetscape render illustrating the new homes' massing, stepped terracing, and landscape integration within the existing context.
Services delivered
Streetscape
Streetscape render
Showing how the boutique homes sit within their hillside surroundings.
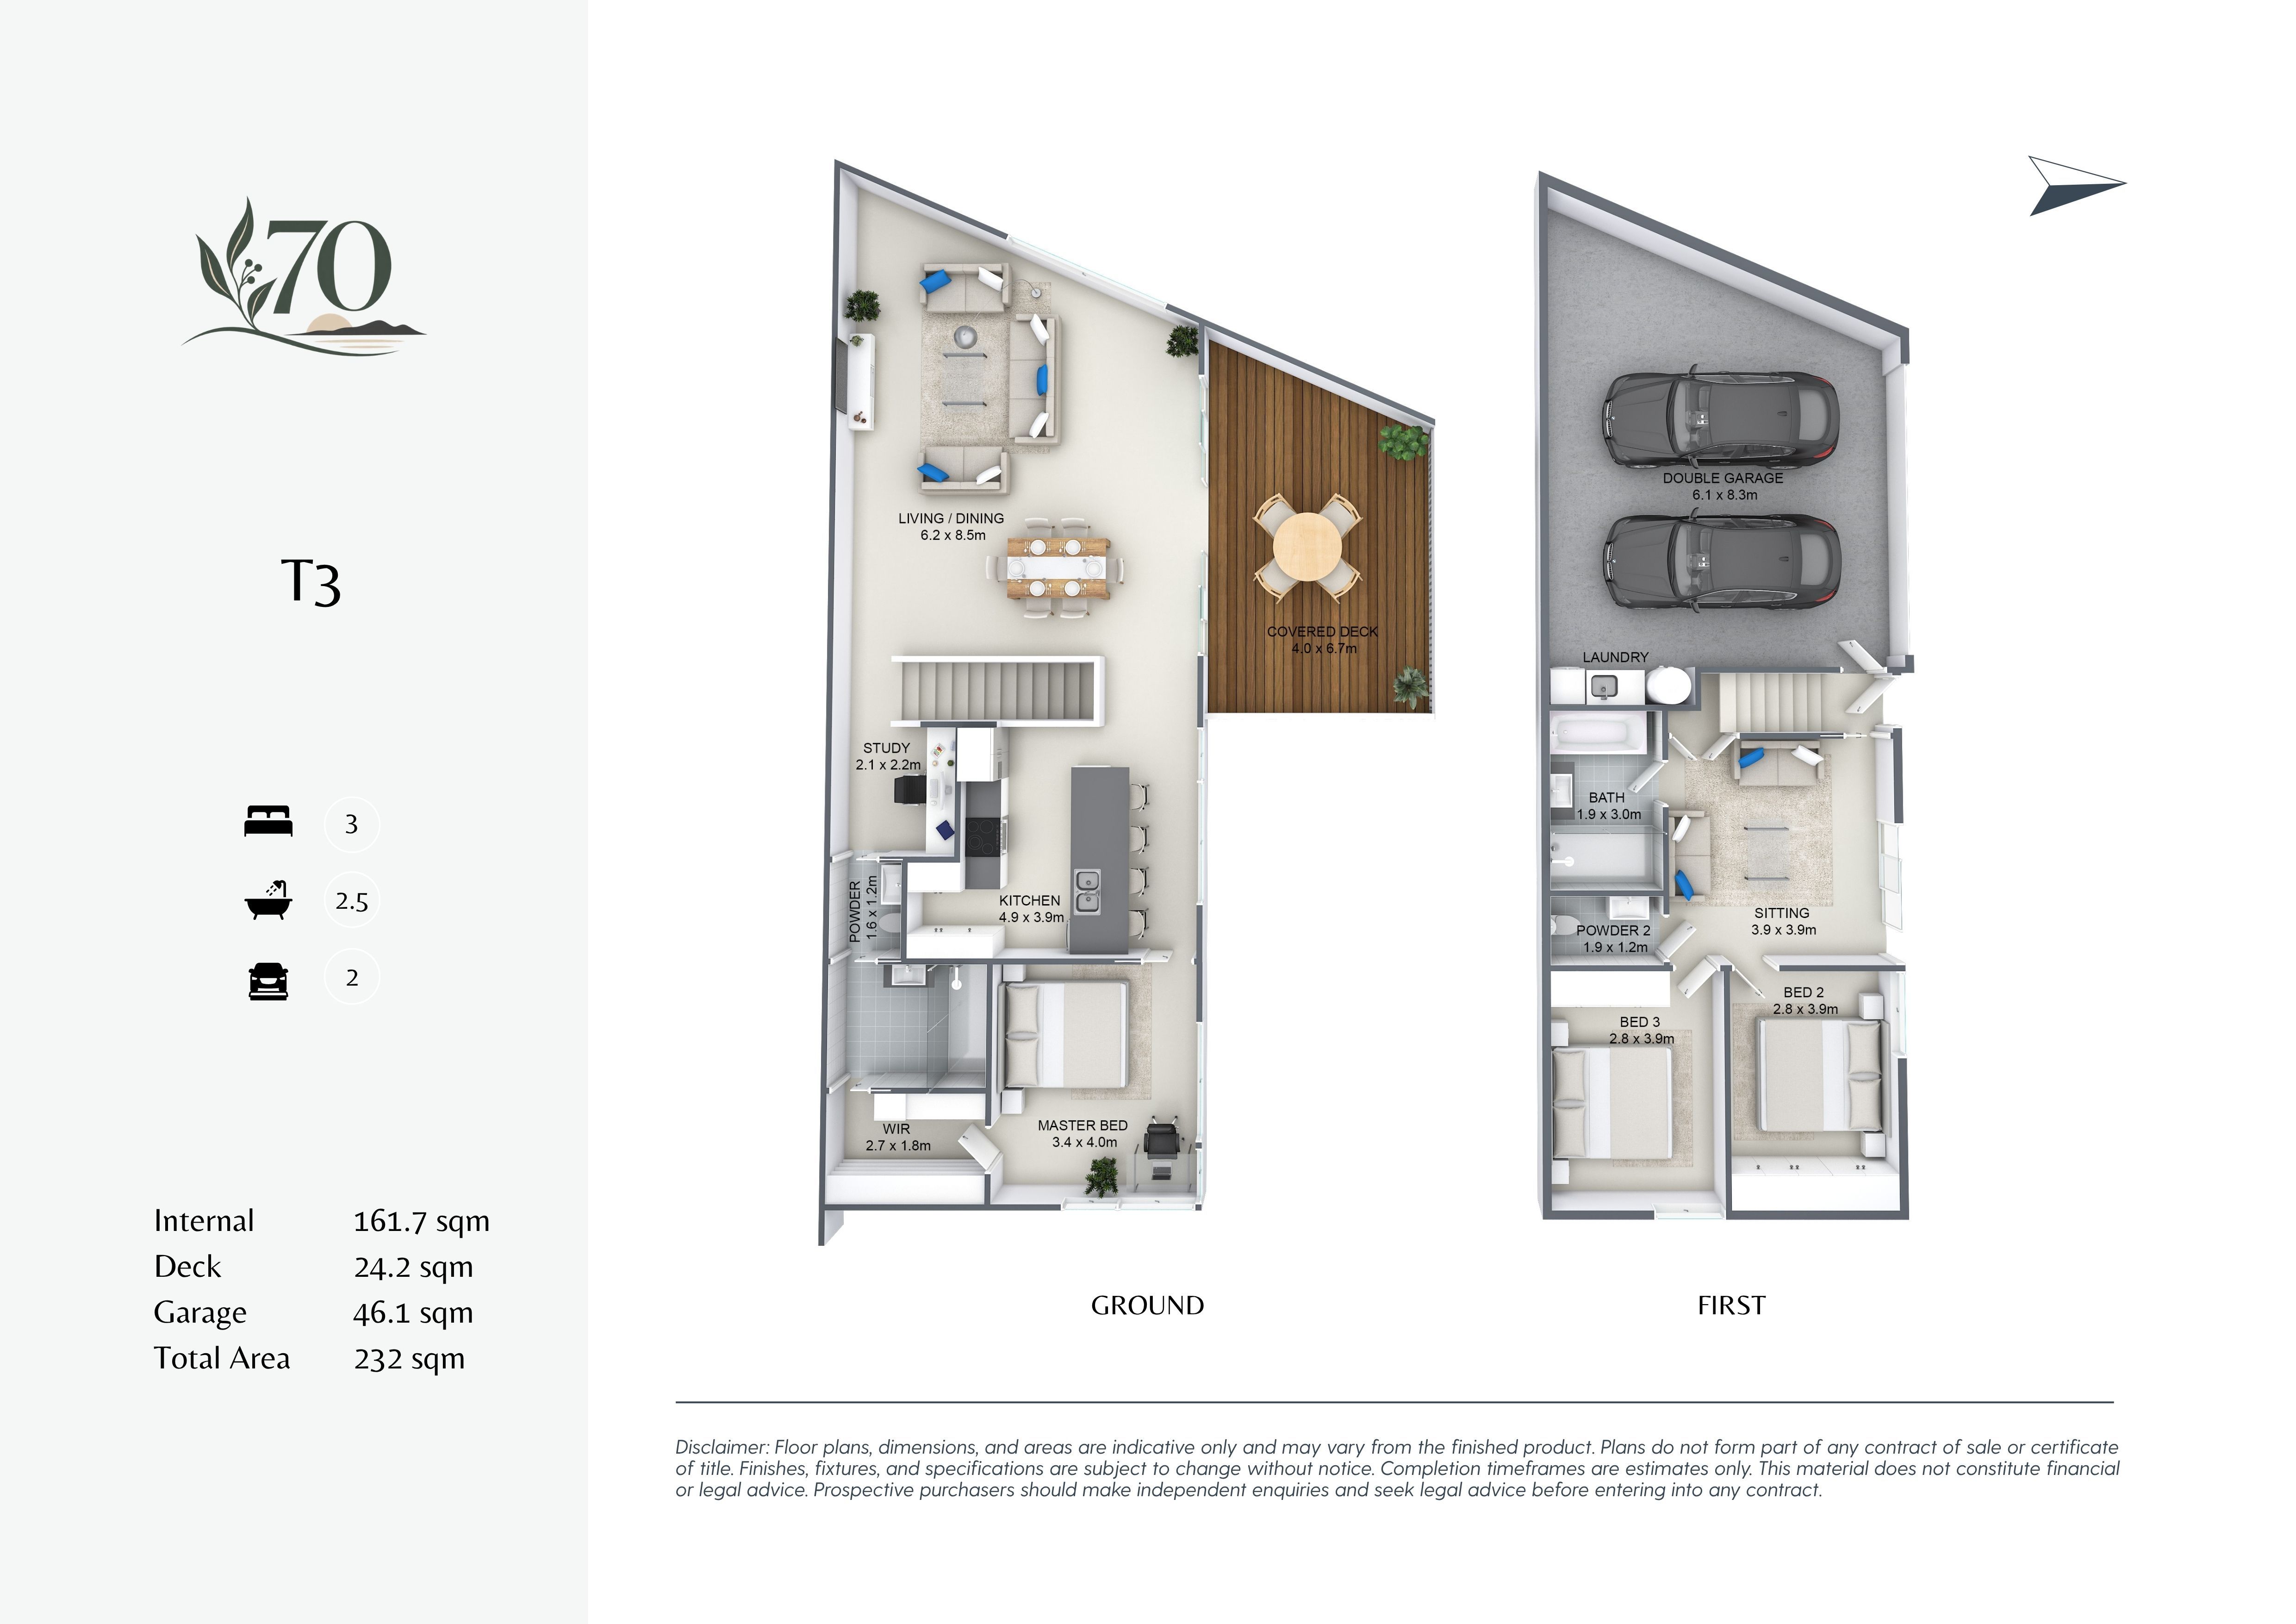
Floor plans
Floor plans
Branded 2D and 3D floor plan renders for the boutique townhouse layouts.
Exterior
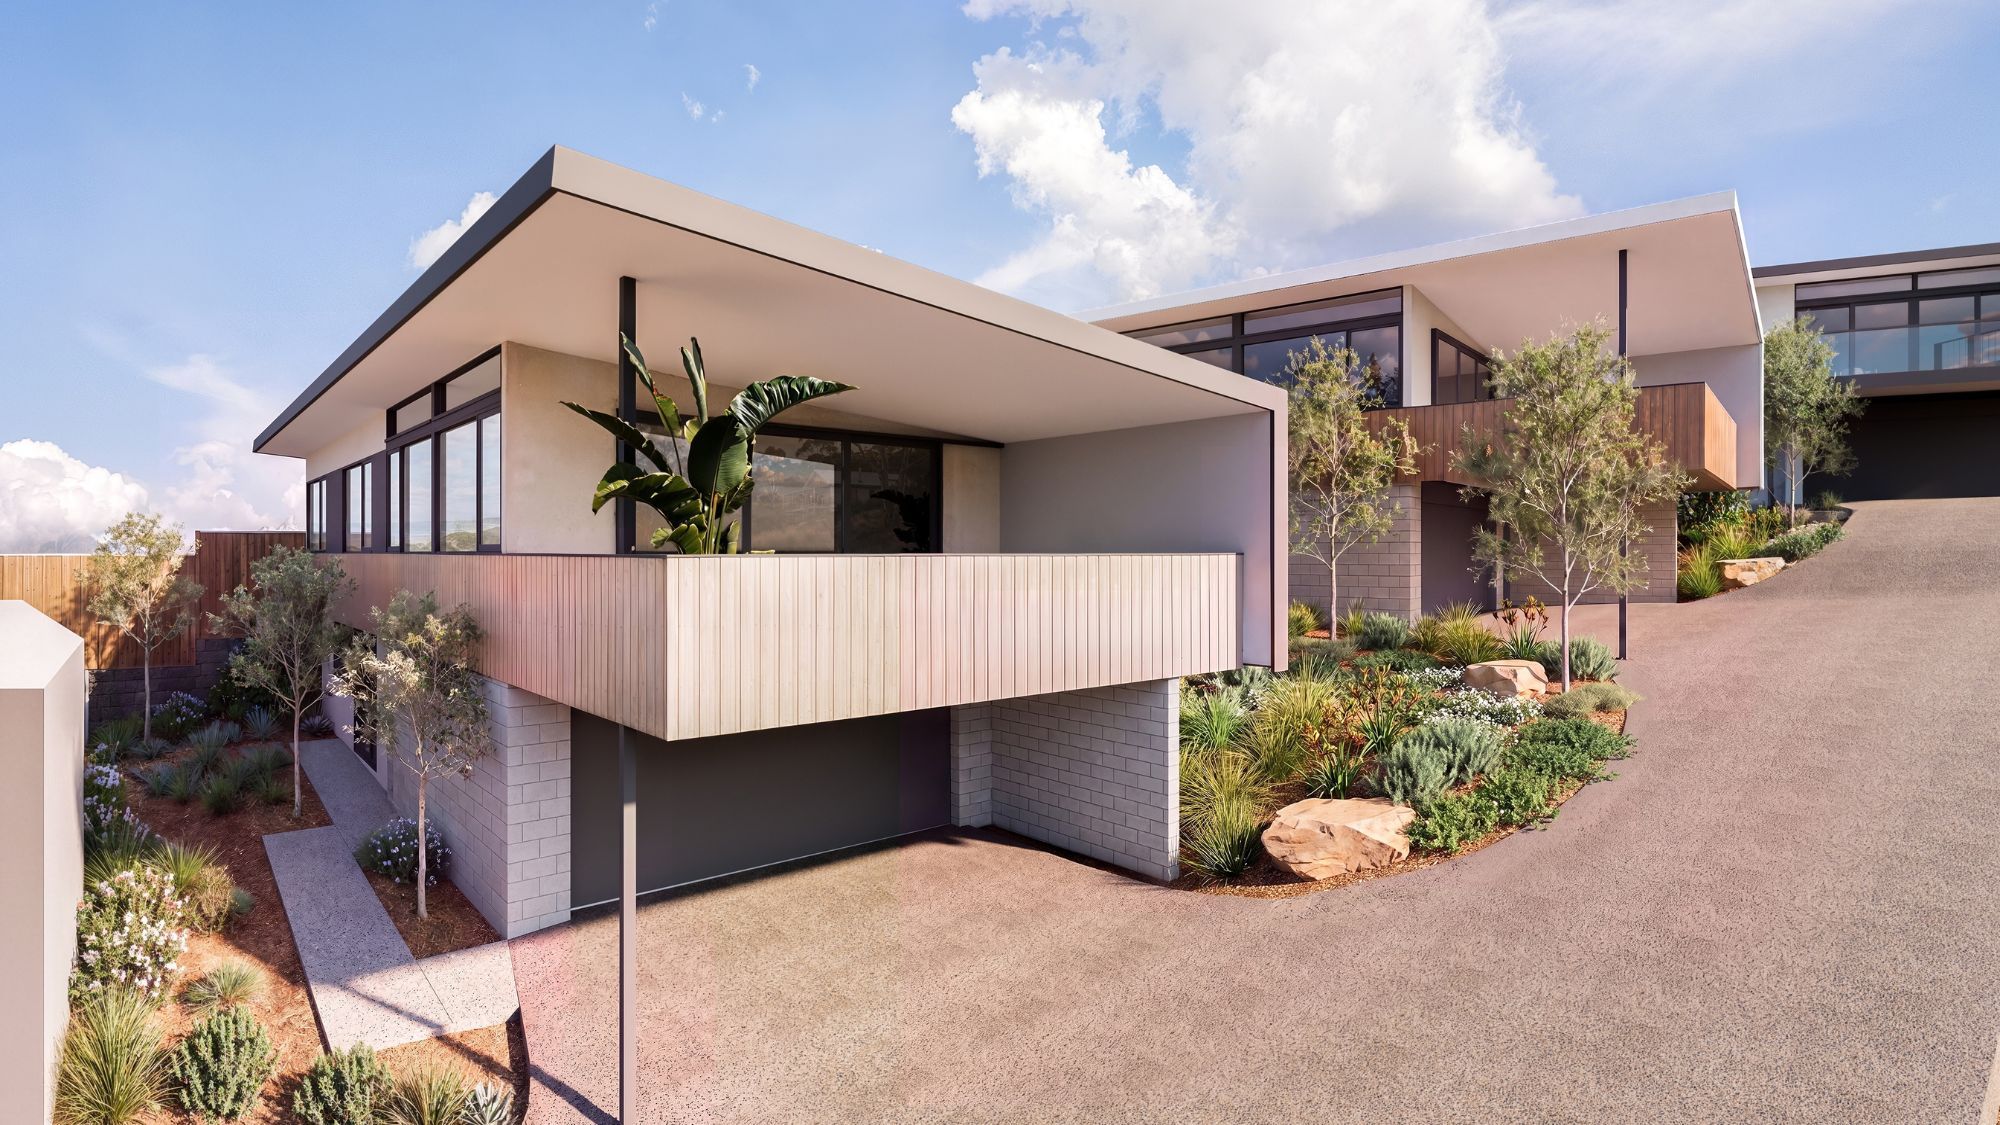
Exterior renders
Contemporary boutique home exteriors tailored to the sloping site.
Interiors
Interior renders
Modern interiors framing the outlook over Hobart.