
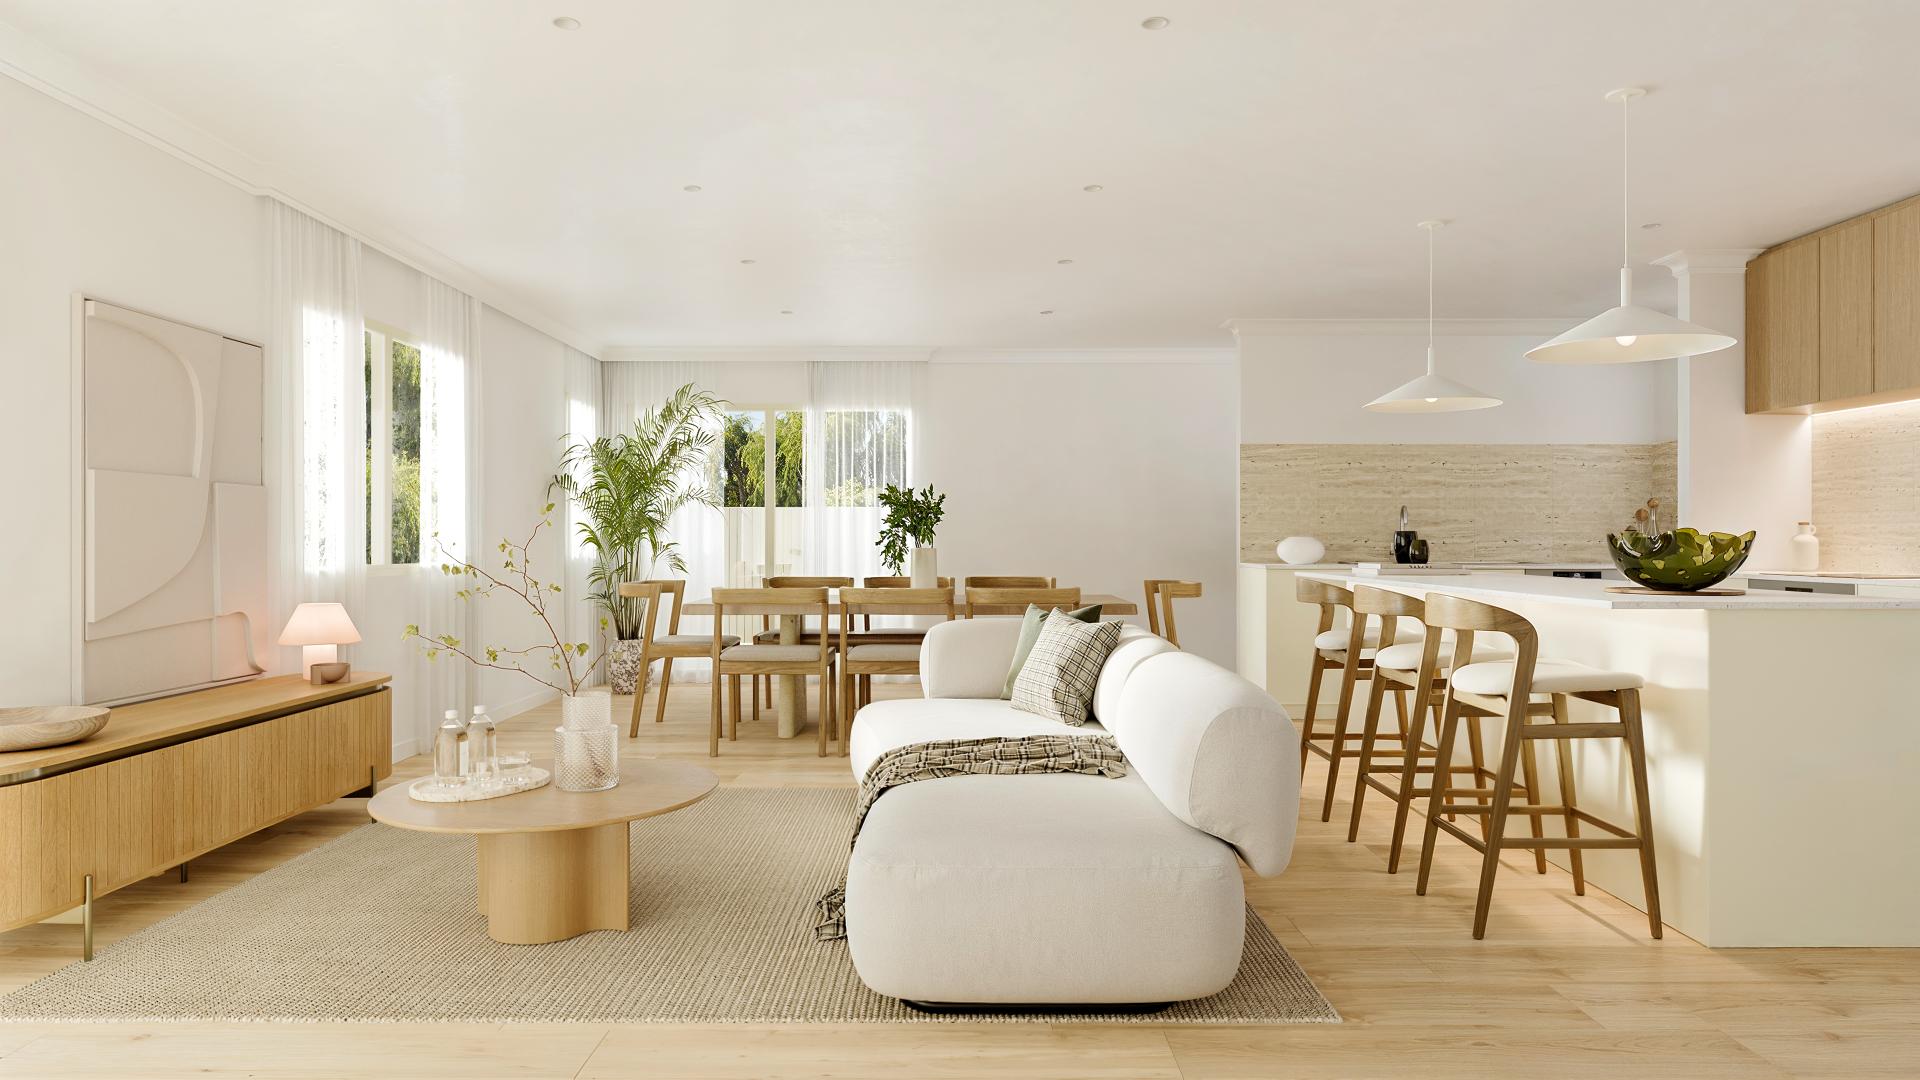
55 Larbonya Crescent
Client RAIKES Development Group
Location Capalaba, QLD
Type Boutique residential homes
Status Register your interest
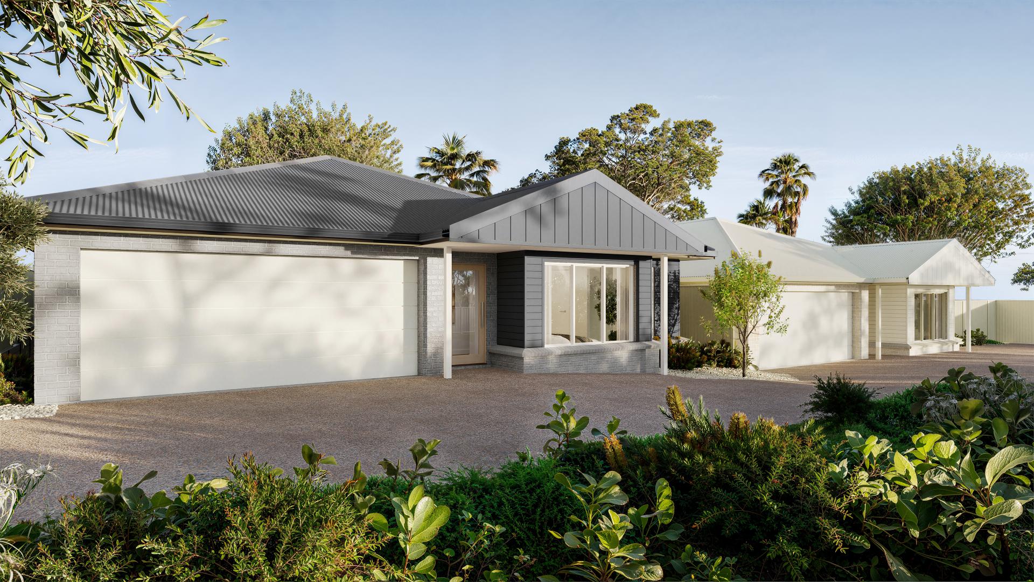
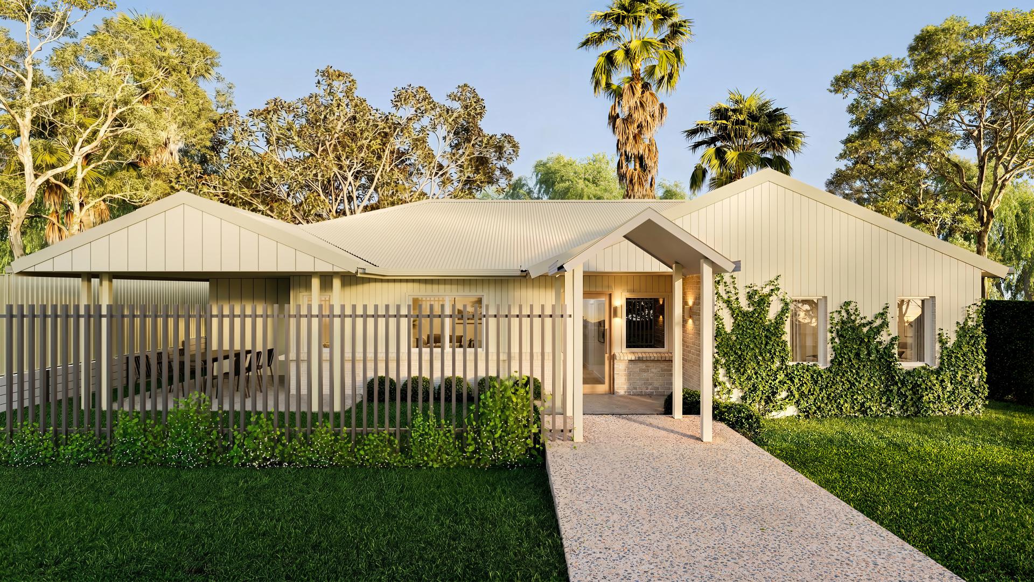
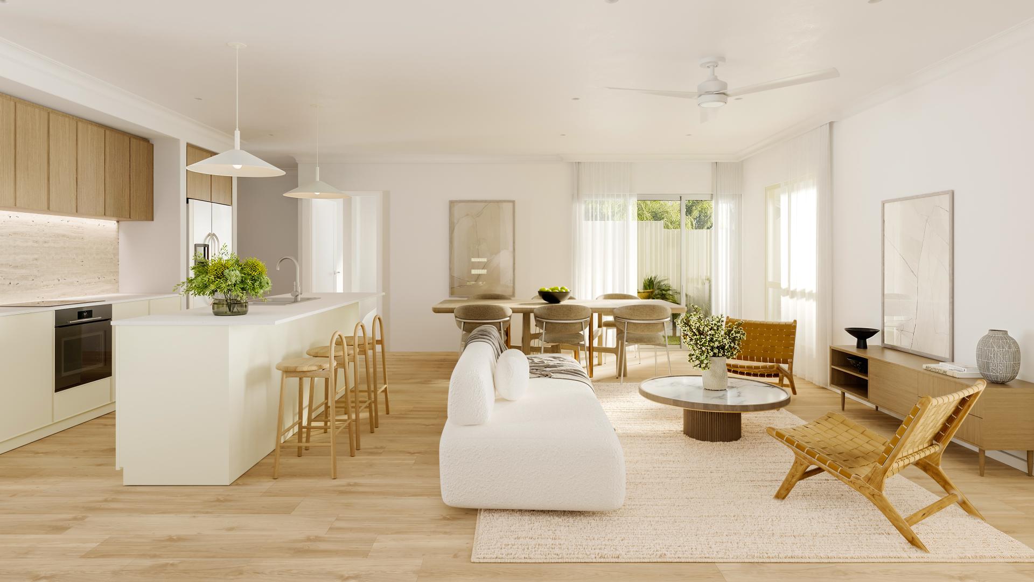
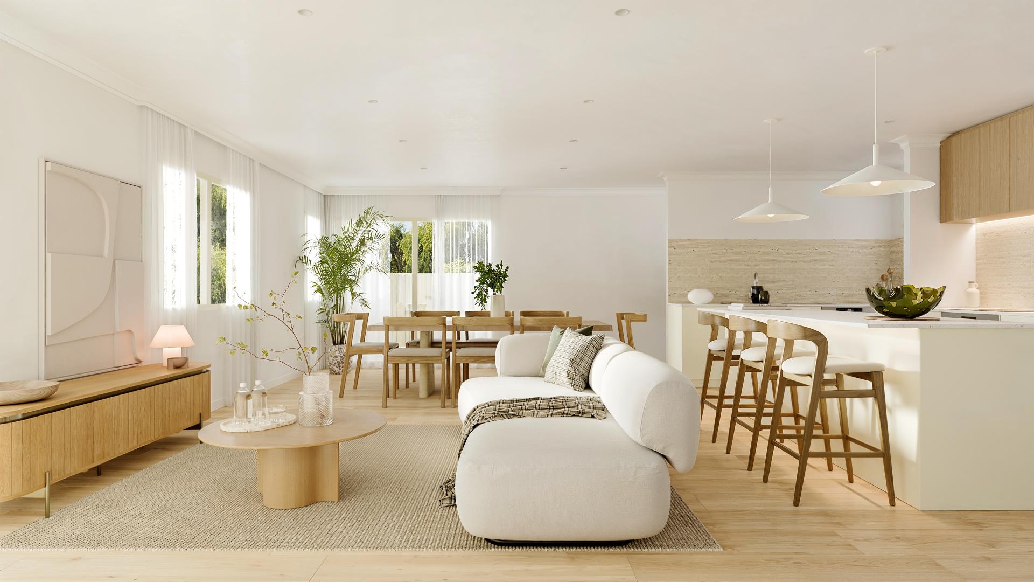
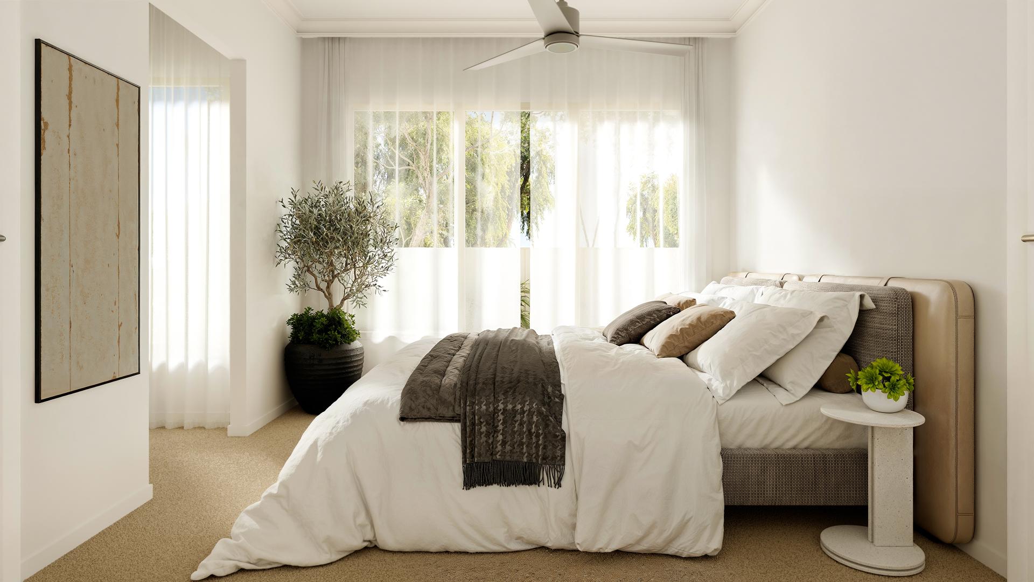
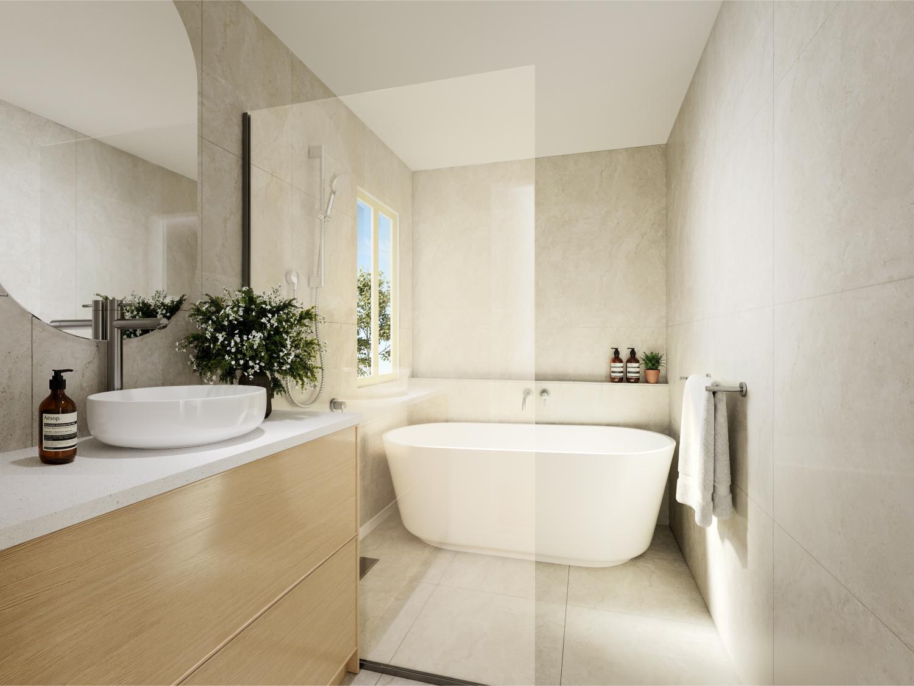
Interior and exterior renders, floor plans and a project website for 55 Larbonya Crescent - RAIKES Development Group's limited release of three architecturally designed homes in Capalaba, on Brisbane's bayside.
Brief
RAIKES Development Group needed a full marketing package for 55 Larbonya Crescent - a limited release of three individually designed four-bedroom homes in Capalaba. The visuals and website had to reflect the project's considered, quality-first positioning to a select buyer audience.
Approach
We delivered exterior and interior renders across the three residences, floor plans for each home, and a bespoke project website bringing the release together into a single sales destination.
Outcome
55 Larbonya Crescent launched with a complete render set, downloadable floor plans and a live enquiry-ready website.
Services delivered
websiteexterior rendersinterior rendersfloorplans
Exterior Renders
Interior Renders
Project Website
View live site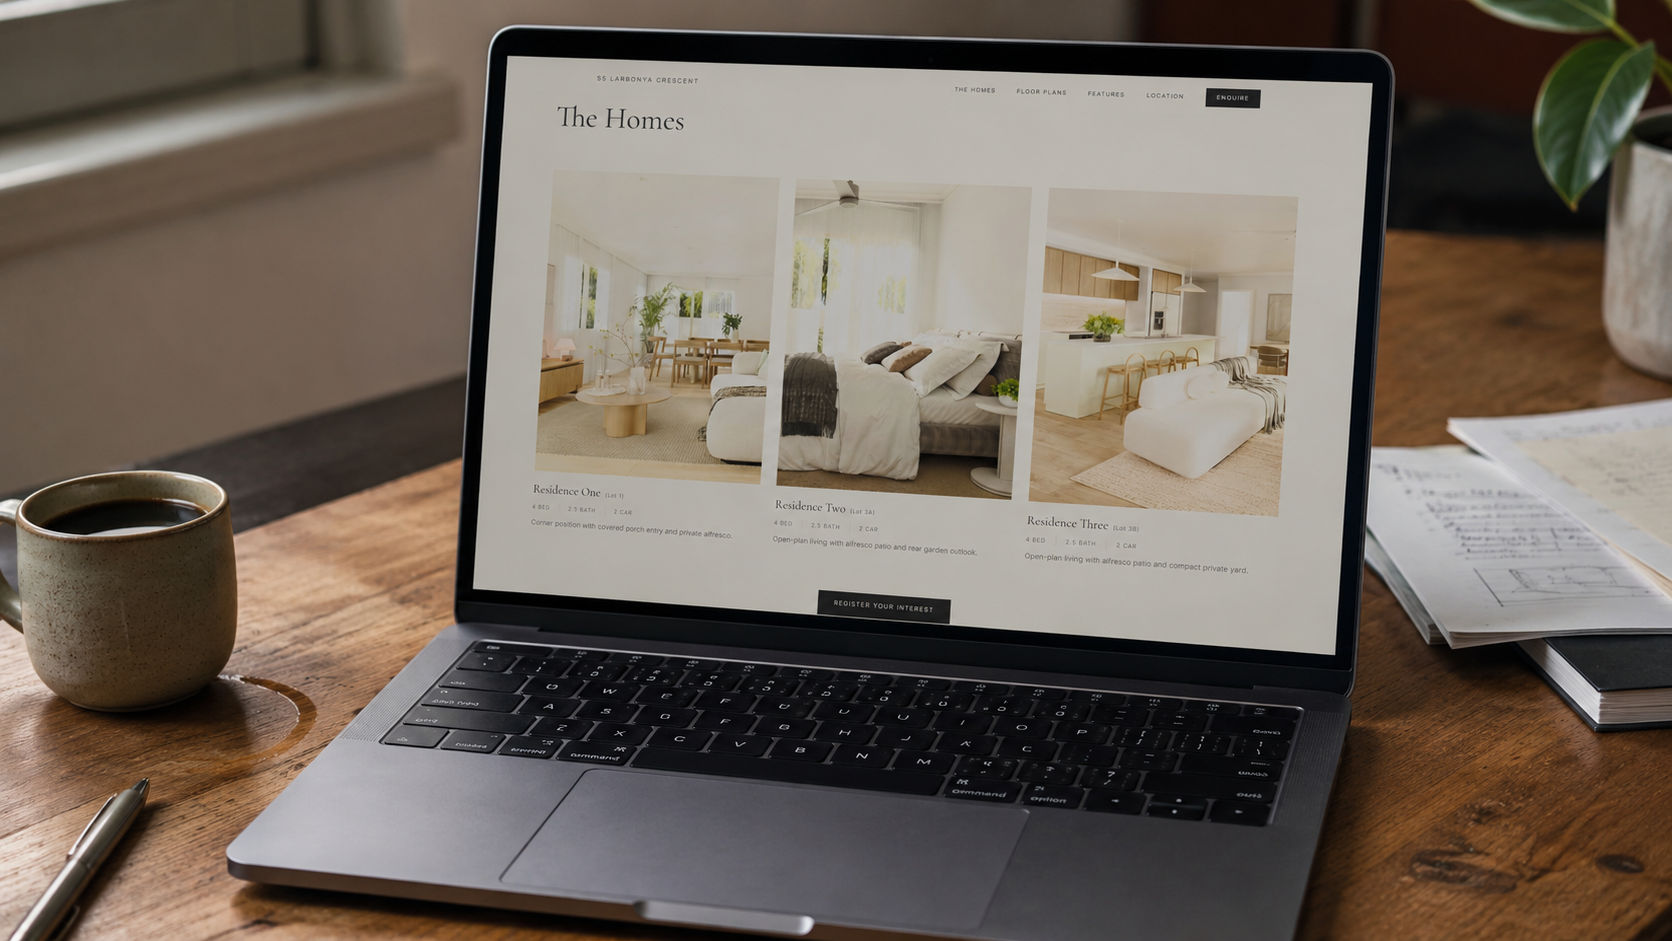
We designed and built the sales website for 55 Larbonya Crescent - view it live at larbonyacres.com.au