ELEVENONB
Client Blok
Location Cape Town, South Africa
Type Apartments (151 residences)
Dwellings 151
Status Off-plan - completion 2027
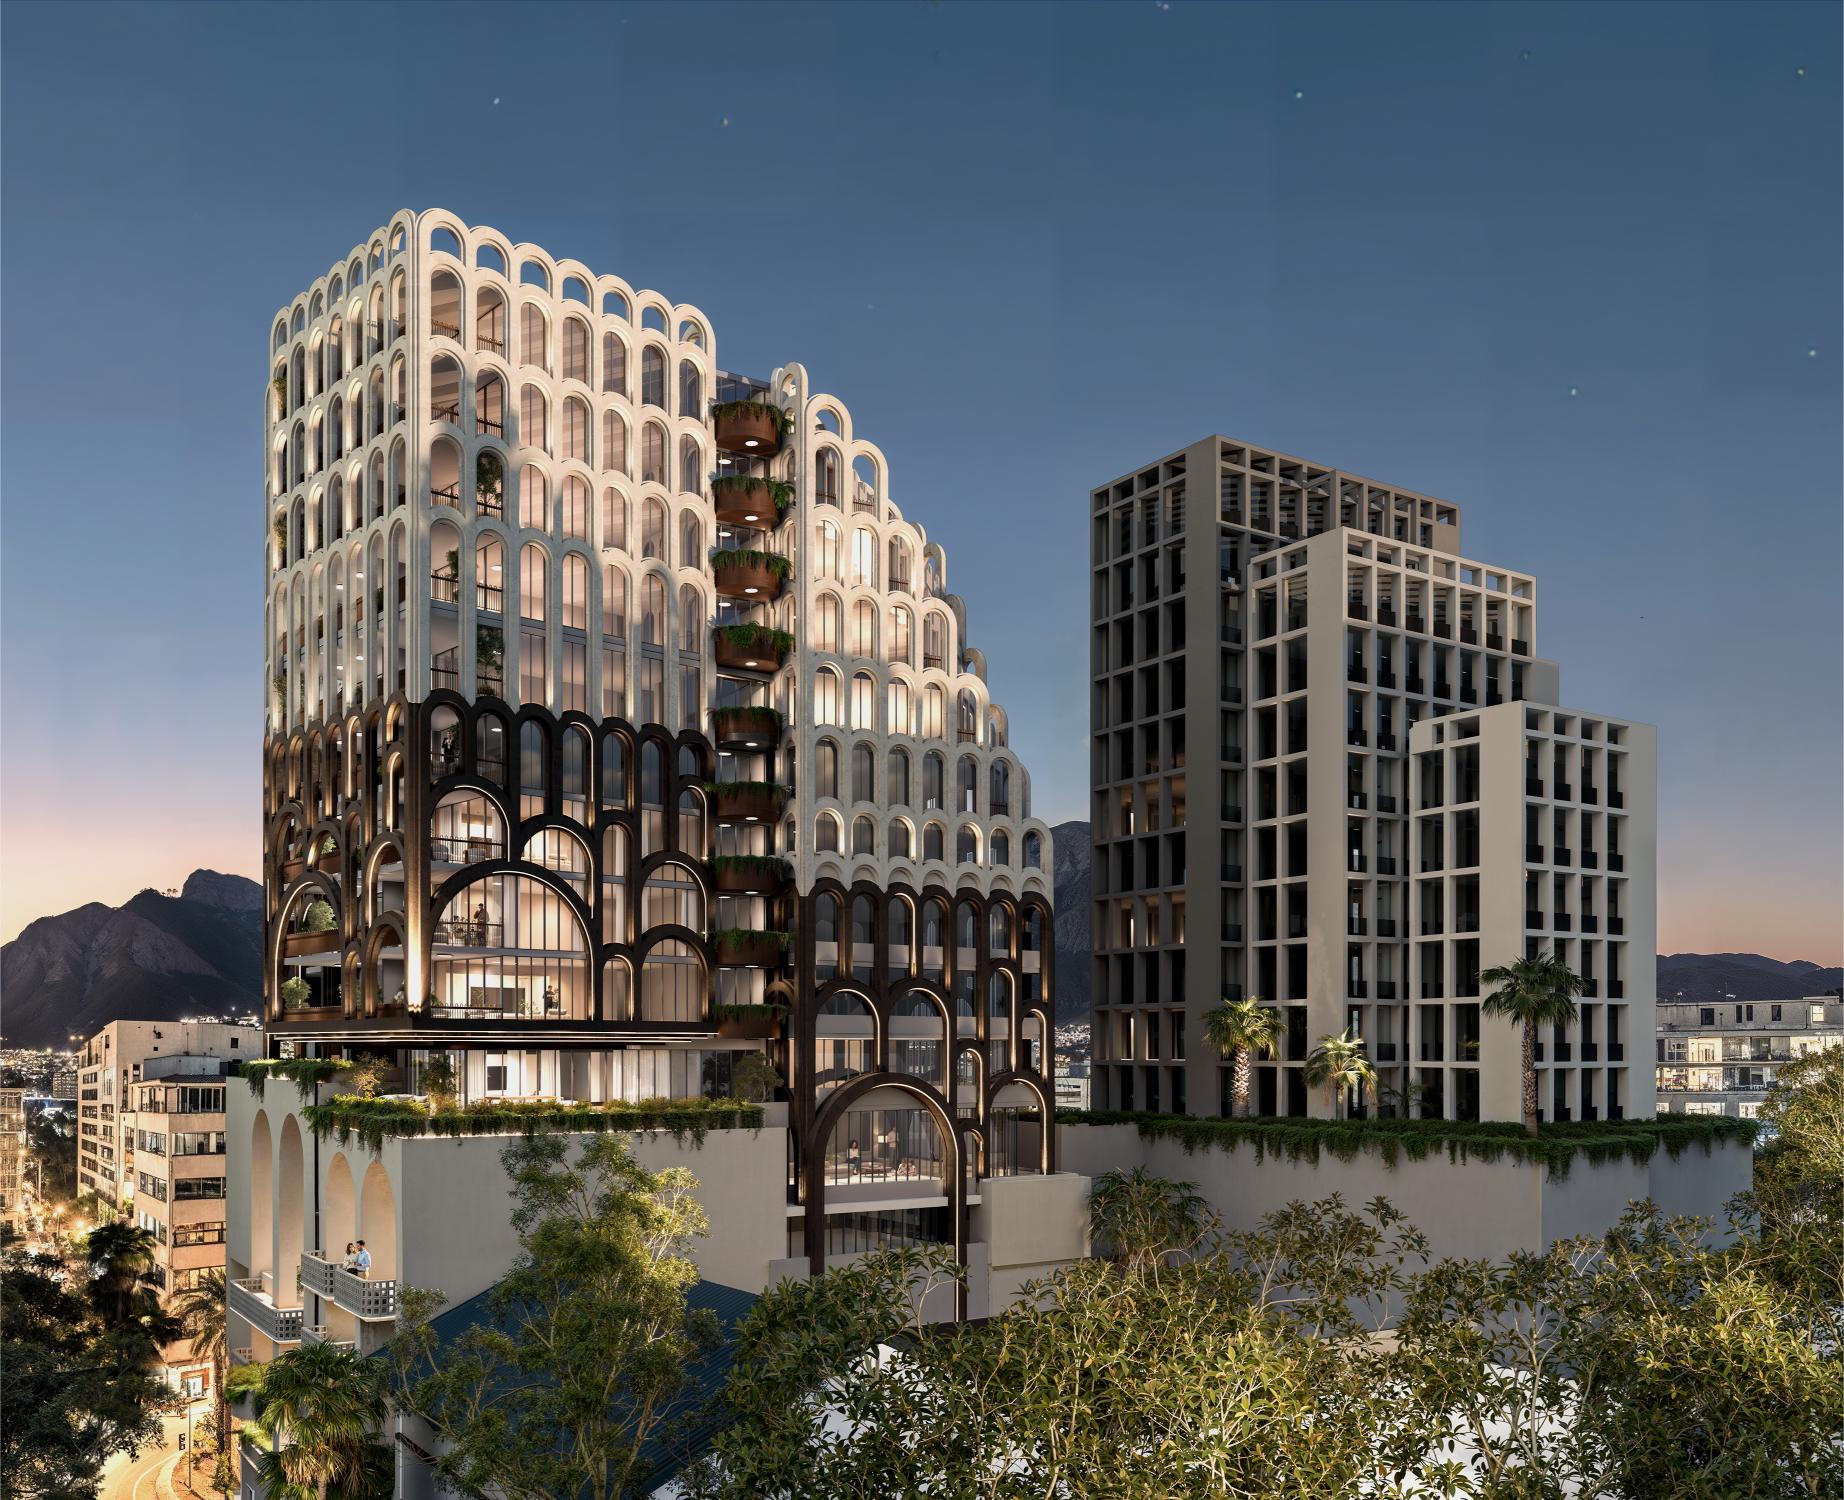
Exterior and interior renders, an axonometric plan and an animated walkthrough for ELEVENONB - Blok's 151-apartment development in Cape Town's West City, where a restored heritage facade meets modern urban living.
Brief
Blok needed a full visual suite to sell ELEVENONB off-plan - a 151-apartment building on the corner of Buiten and Loop Streets, restoring a heritage-listed facade in Cape Town's tightly held West City. The visuals had to capture both the heritage character and the modern apartment living inside.
Approach
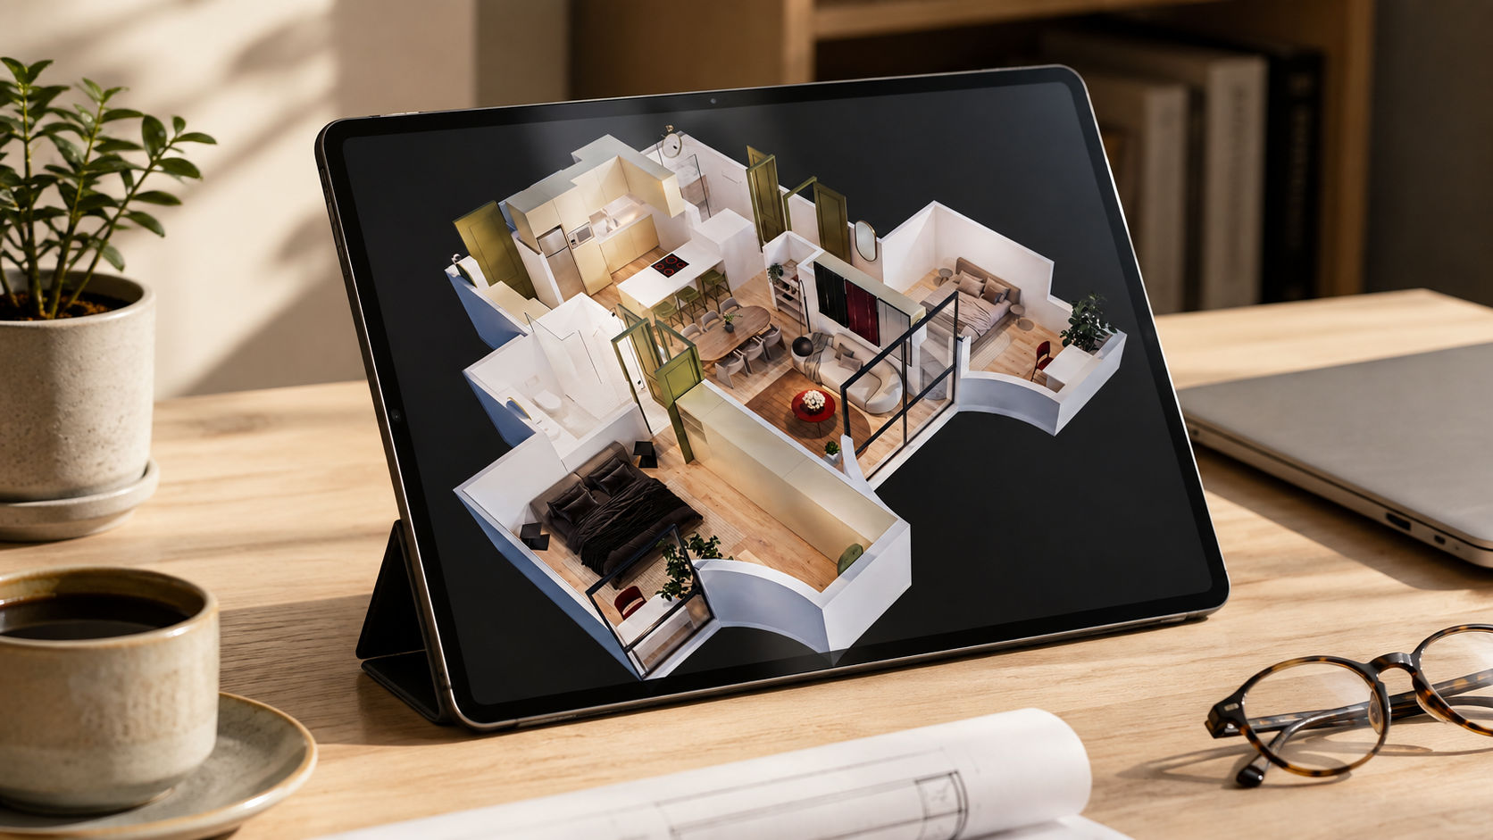
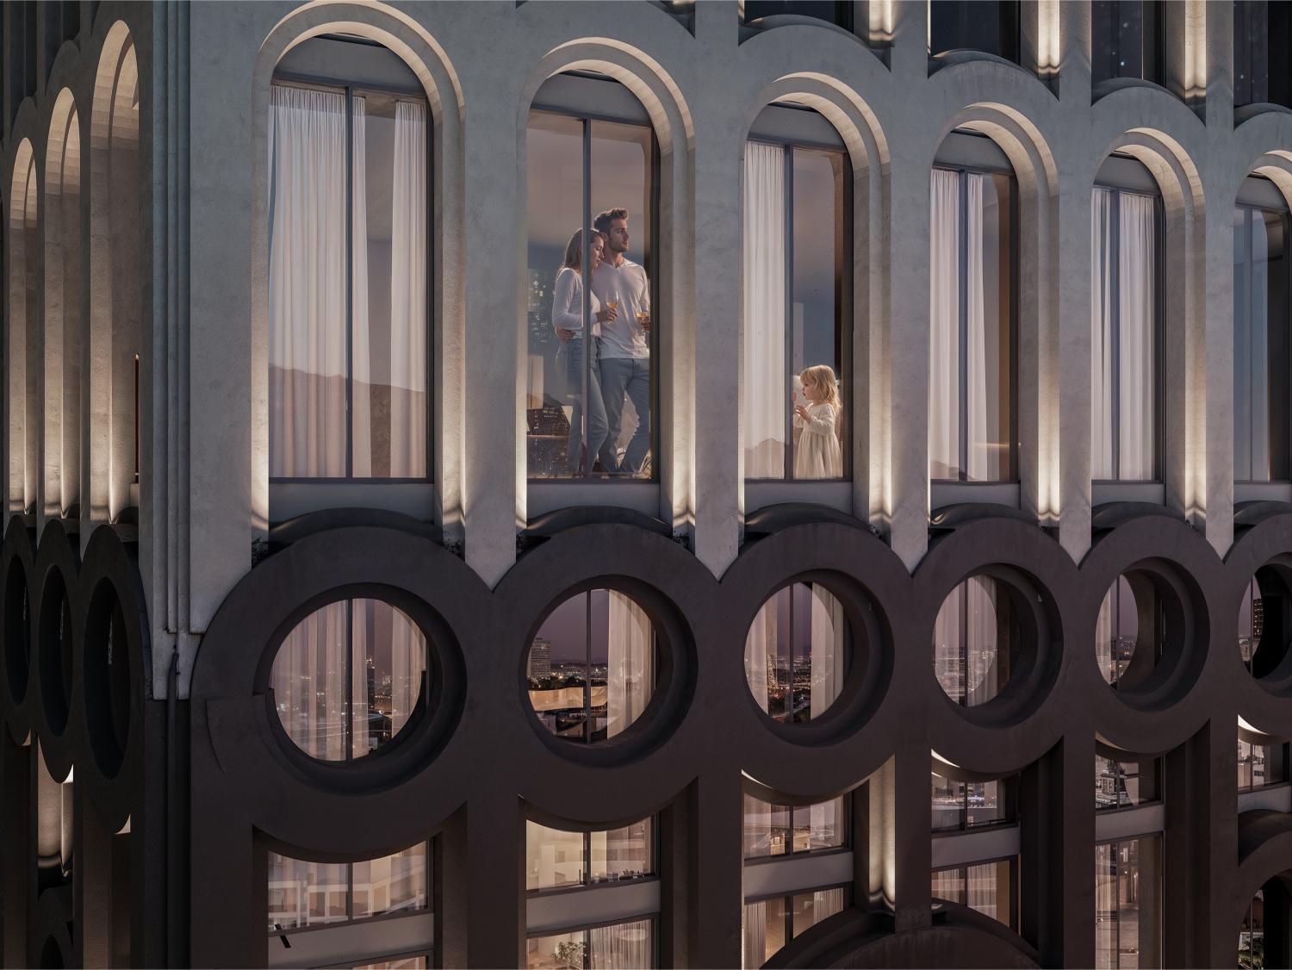
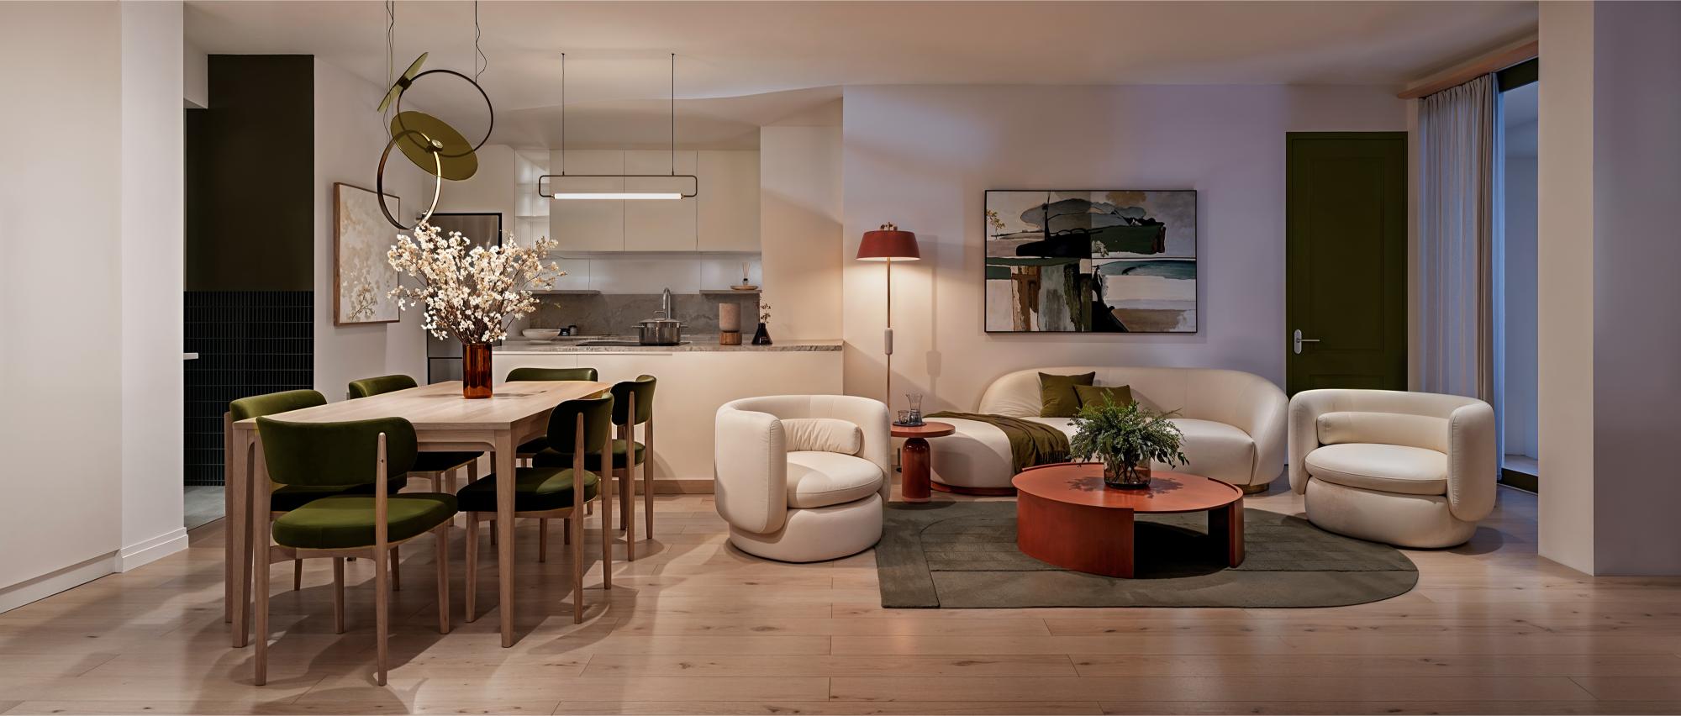
We delivered exterior renders across the key street elevations, interior renders of the apartments, an axonometric plan to explain the building's layout and mix, and an animated walkthrough to bring the spaces to life for buyers browsing online.
Outcome
The visual package supported an off-plan campaign for all 151 apartments, from compact studios to penthouses.
Services delivered
exterior rendersinterior rendersAxonometric planAnimated walkthrough
Exterior Renders
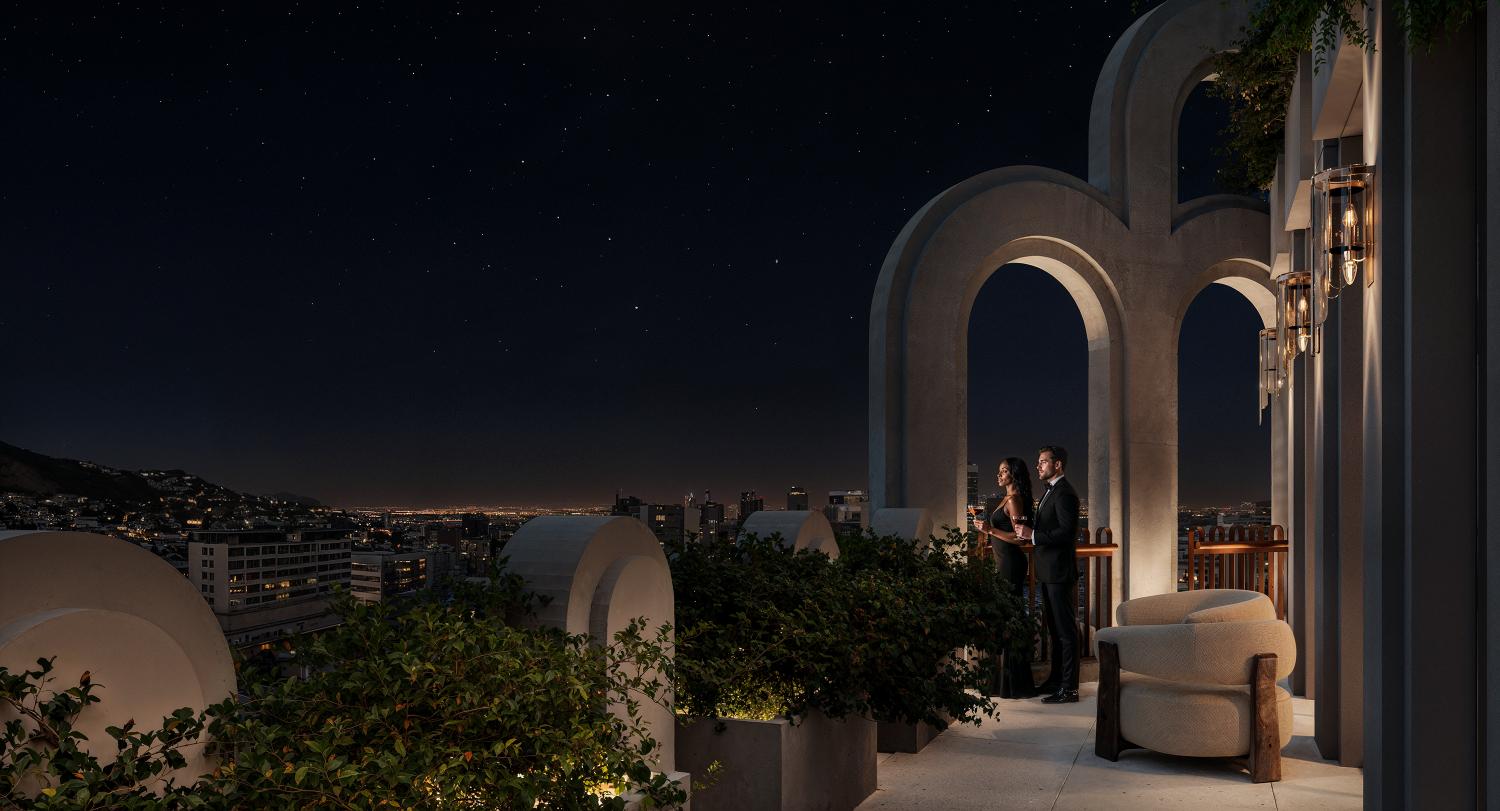
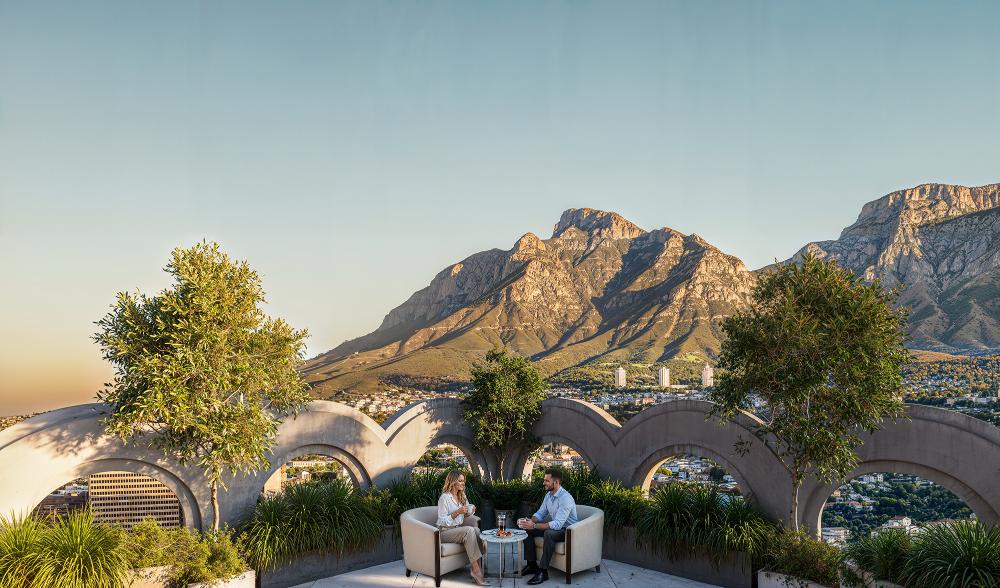
Interior Renders
Axonometric Plan