

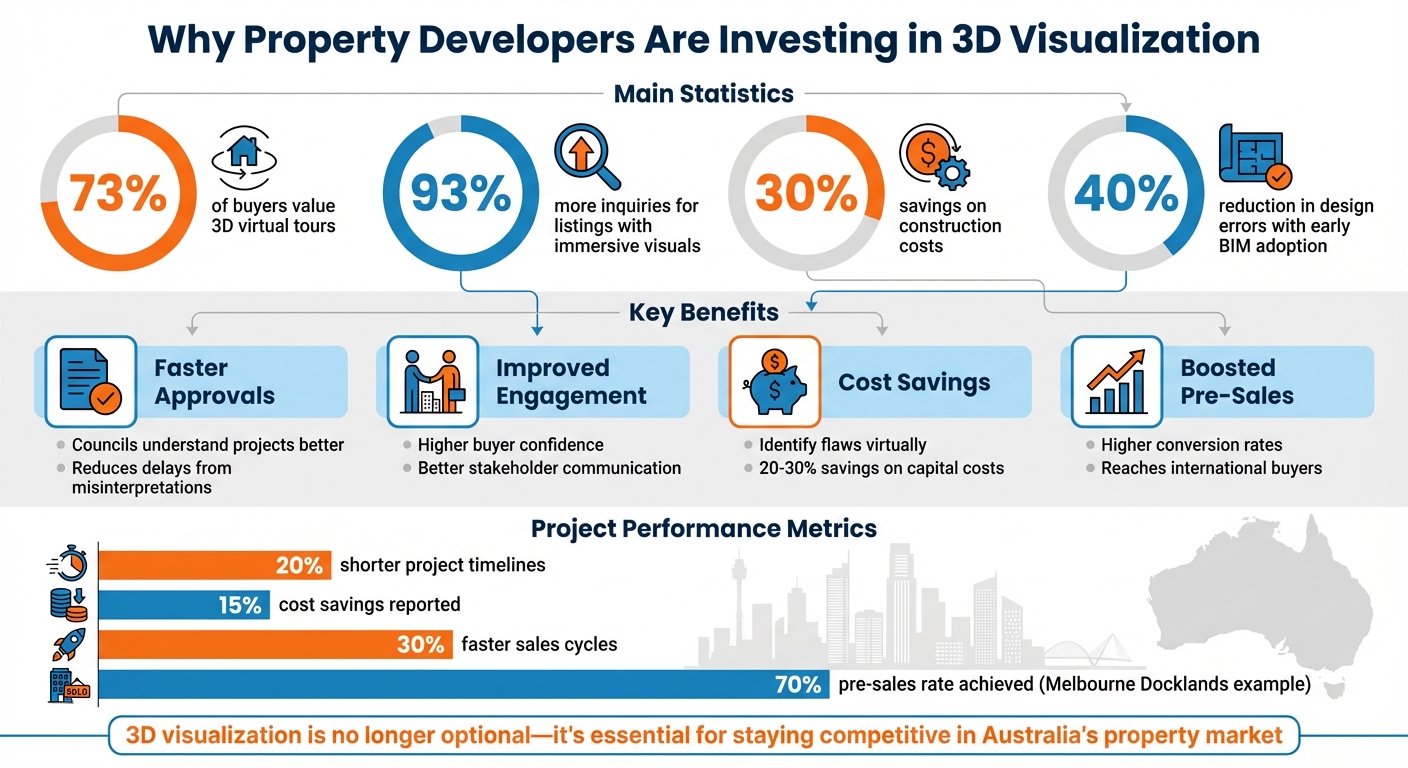
3D visualization has become a game-changer for Australia's property developers in 2026, streamlining complex processes and improving outcomes. Here's why it's now a must-have:
- Faster Approvals: Councils can better understand projects through clear, detailed 3D models, reducing delays caused by misinterpretations.
- Improved Buyer Engagement: Over a majority of buyers value 3D tours, and listings with immersive visuals receive substantially more inquiries.
- Cost Savings: Identifying design flaws virtually saves substantially on construction costs.
- Boosted Pre-Sales: Projects using 3D walkthroughs achieve higher pre-sales rates, even for international buyers.
With rising housing demand and stricter compliance requirements, 3D visualization simplifies communication, reduces errors, and accelerates project timelines. It's no longer just an option - it's a necessity for staying competitive in the property market.
Problems with Traditional Property Presentations
Design Plans That Confuse Stakeholders
Traditional 2D blueprints often leave stakeholders guessing about the final outcome. Buyers, investors, and council members who lack technical expertise can struggle to interpret these flat drawings, leading to misunderstandings about key aspects like scale, spatial depth, and how rooms connect. As Antonio Elis puts it:
"Technical drawing and architectural plans are undoubtedly important, but the truth is that sometimes a lack of expertise makes them hard to explain".
But the problem isn’t just about interpretation. Static designs fail to show how materials like brick or cladding will look in different lighting or expose potential structural flaws and clearance issues - problems that often surface only during construction. Interestingly, early adoption of BIM has been shown to meaningfully reduce sales cycles.
This lack of clarity doesn’t just frustrate stakeholders - it creates regulatory hurdles and adds to project costs.
Slow Council Approvals
Australian councils require clear, detailed project presentations, something 2D plans rarely provide. When planning committees can’t fully grasp how a building fits into the existing streetscape or its environmental impact, they request additional information or revisions. This back-and-forth drags out project timelines and delays the start of construction.
Take the Woden Green residential precinct project in Canberra, for example. Hindmarsh used advanced 3D modelling to present the project to planning authorities, speeding up the development approval process. This approach not only saved time but also avoided the need for repeated submissions. Globally, 89% of European public authorities now employ BIM coordinators, meaning projects without 3D coordination are at a higher risk of rejection.
These delays can lead to budget blowouts and force expensive design changes.
Expensive Design Changes
Ambiguities in 2D plans often result in costly last-minute revisions. These changes can drive up expenses significantly. In fact, the U.S. National Research Council estimates that construction disputes cost between US$4 and US$12 billion annually, with conflicts accounting for around 27% of project performance issues.
When clashes between utilities and structural components are only uncovered during construction, the financial impact skyrockets due to on-site rework. However, tools like 3D visualisation and digital twins can help avoid these pitfalls, delivering savings of 20–30% on capital and operational costs.
The financial and operational case for moving beyond traditional methods is hard to ignore.
How 3D Visualisation Fixes These Problems
Realistic Images That Show Exact Details
3D renders make it easier to understand technical drawings by offering a more intuitive visual experience. Unlike 2D plans, where a table and a bathtub might look similar in a top-down view, 3D visualisation adds clarity by showing height, depth, and how spaces connect. This eliminates the guesswork and misinterpretations that often come with traditional 2D drawings.
Modern software goes a step further, simulating lighting, textures, and ambience. For instance, stakeholders can see how brick cladding interacts with sunlight at different times of the day - long before construction begins. These detailed models also help identify potential spatial conflicts and construction risks early in the process.
A great example of this is the Tampa Bay Regional Planning Council's 2023 collaboration with AR startup InCitu. They used augmented reality to showcase proposed stormwater infrastructure, allowing over 250,000 residents to explore the design on-site. This approach led to more targeted feedback from local authorities and better community input.
With this level of precision, 3D visualisation fosters clearer and more effective communication.
Better Communication with All Parties
3D models streamline communication by serving as a central reference point for everyone involved in a project. Instead of juggling endless email threads and risking version mismatches, collaborative 3D platforms make all design feedback accessible and traceable in one place. This removes the need for clients to rely on their imagination to interpret 2D plans.
Steffen Riegas, from Herzog & de Meuron, sums it up well:
"You simply can't communicate tight vertical spaces in 2D - VR solves that".
Interactive 3D models allow stakeholders to explore designs in real time, making it easier to address potential issues early. For investors and lenders, these realistic visuals not only highlight the scale of a project but also its commercial viability, boosting confidence.
This clarity naturally speeds up the design process, reducing delays and misunderstandings.
Faster Design Changes
Virtual testing and adjustments help avoid expensive on-site modifications, tackling one of the major pain points in traditional construction workflows. Companies using 3D-driven processes report project timelines meaningfully reduce sales cycles and cost savings of around 15%. Moreover, incorporating BIM early in the design phase can cut errors by substantially, significantly reducing the need for rework.
Take JLL’s project at the Silicon Heartland Innovation Park in New Albany, Ohio, as an example. By using 3D animations and detailed mapping, they effectively communicated the value of a high-tech industrial site. This approach led to full leasing of speculative buildings and the sale of 60 acres of land at a record price. What used to take weeks in traditional workflows now takes just days, keeping projects on track and within budget.
Benefits of 3D Visualisation for Australian Property Developers
Better Marketing and Pre-Sales Results
Selling off-the-plan properties often means convincing buyers to commit to homes that are yet to be built. Here's where 3D visualisation shines. According to research, a majority of buyers consider 3D virtual tours crucial in their decision-making, and listings featuring immersive media receive substantially more inquiries.
Take the Eminence project by Meriton in Sydney as an example. When launched in May 2020, the use of interactive 3D interiors played a key role in selling 80 apartments in just one weekend, with prices ranging from $775,000 to $1.6 million. The 3D models made it easier for buyers to visualise layouts, especially those prioritising study or office spaces. Similarly, a project in Melbourne Docklands achieved an impressive 70% pre-sales rate before construction even began, thanks to 3D walkthroughs.
Crown Residences took things a step further, targeting international buyers during travel restrictions. Using the OpenPlans digital platform, they reached clients in the UK and US without requiring physical site visits. This approach led to over $650 million in sales, including 12 apartments priced above $20 million each. Projects using immersive tours have also been found to reduce sales cycles by 30%, a considerable advantage in a market where Melbourne apartment prices are forecast to increase by 7.1% in 2026.
Beyond boosting sales, this technology even simplifies council reviews, ensuring smoother project progress.
Quicker Project Approvals
3D visualisation doesn't just help sell properties - it also speeds up the regulatory process. In cities like Sydney and Melbourne, council submissions must demonstrate compliance with Local Environmental Plans (LEPs), Development Control Plans (DCPs), and State Environmental Planning Policies (SEPPs). Photorealistic renders effectively showcase how a design fits into its surroundings, including materials, lighting, and relationships with neighbouring buildings. This clarity eliminates much of the uncertainty that often causes delays.
For example, if a council raises concerns about a building's height or potential shadow impacts, 3D renders can immediately address these issues, avoiding the need for multiple review rounds. It's no surprise that some Australian regulatory agencies now encourage - or even require - 3D visualisations for major urban projects.
With Australia's population reaching 27.3 million as of September 2024, and over 3,100 auctions held in a single week ending 13 April 2025, the demand for quicker project approvals is higher than ever.
Lower Costs Through Virtual Testing
3D visualisation also offers a practical way to cut costs. Identifying design flaws on-screen is far cheaper than fixing them on-site. In Australia, where construction disputes cost between $4 billion and $12 billion annually, virtual testing can be a game-changer.
For instance, developers can simulate how materials like spotted gum, blackbutt, or rammed earth will perform under local lighting and weather conditions, reducing the need for expensive physical mockups. On the Gold Coast, where houses are designed to blend with the coastal environment, 3D visualisation helps ensure that structures withstand salt and humidity without requiring costly adjustments down the track.
The benefits are clear. Australian developers using integrated 3D workflows report markedly shorter project timelines and 15% cost savings. By virtually testing material performance - whether it's bushfire-resistant cladding or cyclone-rated fixtures - developers can ensure compliance with Australian Building Codes from the outset, avoiding expensive last-minute changes.
Together, these advantages - enhanced marketing, faster approvals, and reduced costs - position 3D visualisation as a powerful tool for property developers, helping projects succeed from start to finish.
sbb-itb-1b6d2bc
3D Site Plan Rendering Explained in Two Minutes
Using 3D Visualisation with Laurent Visuals
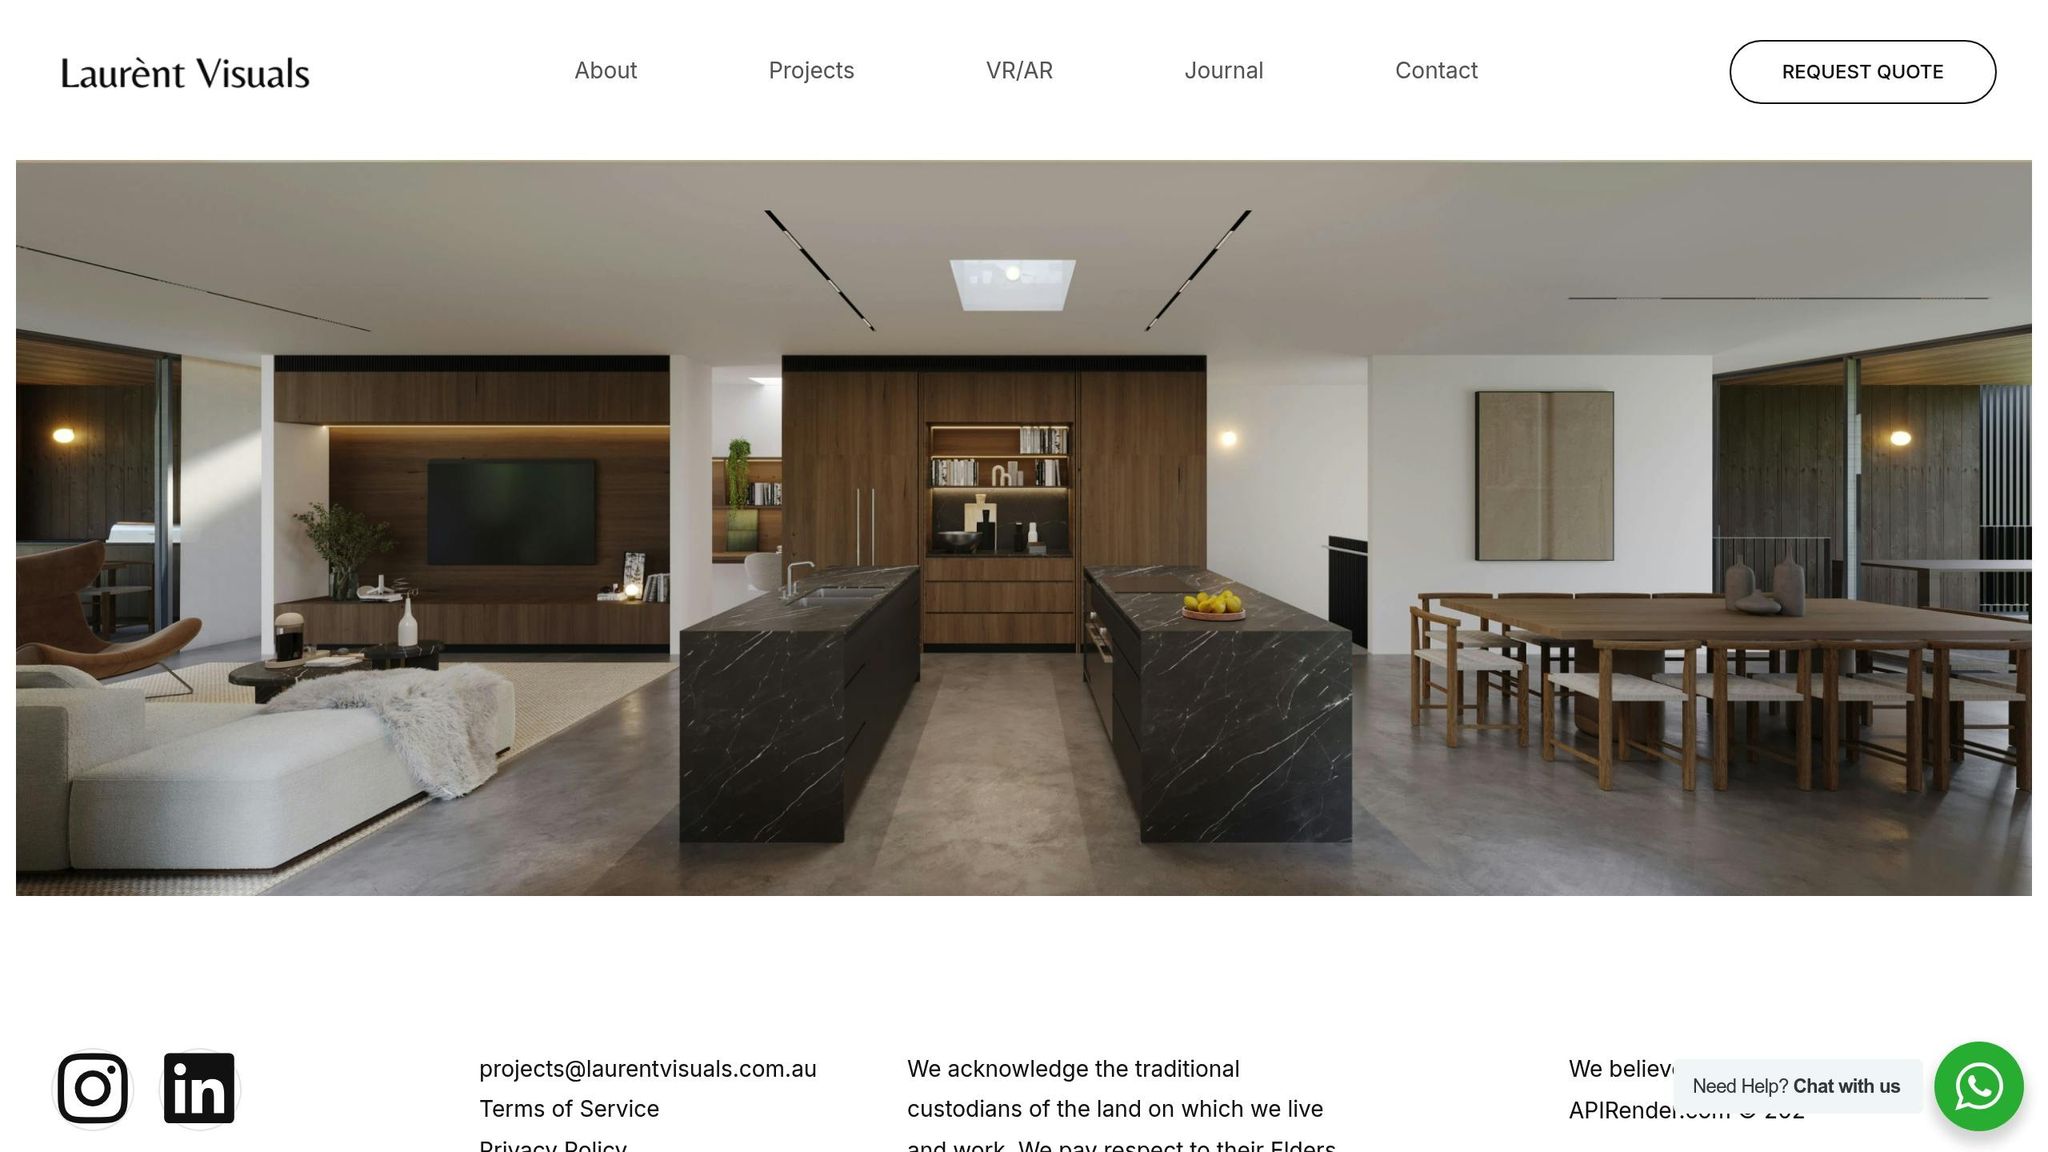
Laurent Visuals, based in Brisbane, specialises in architectural visualisation, helping property developers across Australia bring unbuilt spaces to life. By addressing the limitations of traditional presentations with advanced 3D solutions, they offer tailored services for every stage of development. Whether you're in Sydney, Melbourne, or the Gold Coast, their approach adapts to the scale and complexity of each project. These services not only simplify design reviews but also elevate marketing efforts.
Basic Rendering Services
For developers in the early stages of planning, Laurent Visuals provides conceptual renders to explore how a building integrates with its surroundings. These previews, available in greyscale or colour, allow for quick design adjustments - such as testing local materials against the landscape - without the expense of high-detail marketing visuals. This is particularly useful for council submissions, as it clearly communicates design intent and reduces the likelihood of costly revisions.
Advanced Rendering and Virtual Walkthroughs
When it comes to marketing and off-the-plan sales, photorealistic renders deliver detailed visuals of interiors and exteriors, complete with accurate lighting, textures, and environmental details. These help potential buyers picture the final property. Virtual walkthroughs take it a step further, allowing users to explore the layout and flow of a space, creating a deeper emotional connection than static images can. This interactive experience is particularly effective in appealing to interstate and international investors who may not visit the site in person.
Custom Solutions for Complex Projects
For projects with distinctive needs - such as NDIS facilities, retirement villages, or premium commercial developments - Laurent Visuals offers tailored solutions. These include VR experiences that provide immersive property exploration and storytelling techniques that highlight both structural and lifestyle aspects. Their expertise extends to showcasing sustainable design features, helping developers illustrate energy performance and daylighting strategies. This aligns projects with NABERS or Green Star ratings, making them more appealing to environmentally conscious stakeholders.
Conclusion
…continued on the original article.