

Laurent Visuals is changing how Australian property developers and architects present their projects. Their 3D rendering services deliver photorealistic visuals and virtual walkthroughs, helping clients bring designs to life before construction begins. Here's how they’re making an impact:
- Improved Design Accuracy: 3D renders reveal potential design flaws early, saving time and reducing costly mistakes.
- Better Client Communication: Lifelike visuals and virtual reality walkthroughs simplify complex concepts, speeding up approvals and aligning visions.
- Enhanced Marketing: Stunning renders help buyers emotionally connect with properties, boosting off-plan sales in competitive markets like Perth and Sydney.
Laurent Visuals tailors their approach to local needs - capturing Perth’s coastal charm and Sydney’s urban density - while addressing sustainability demands. Their work not only supports better designs but also helps developers sell smarter and faster.
How to Render Realistic Interiors in Architecture
Laurent Visuals' 3D Architectural Rendering Methods
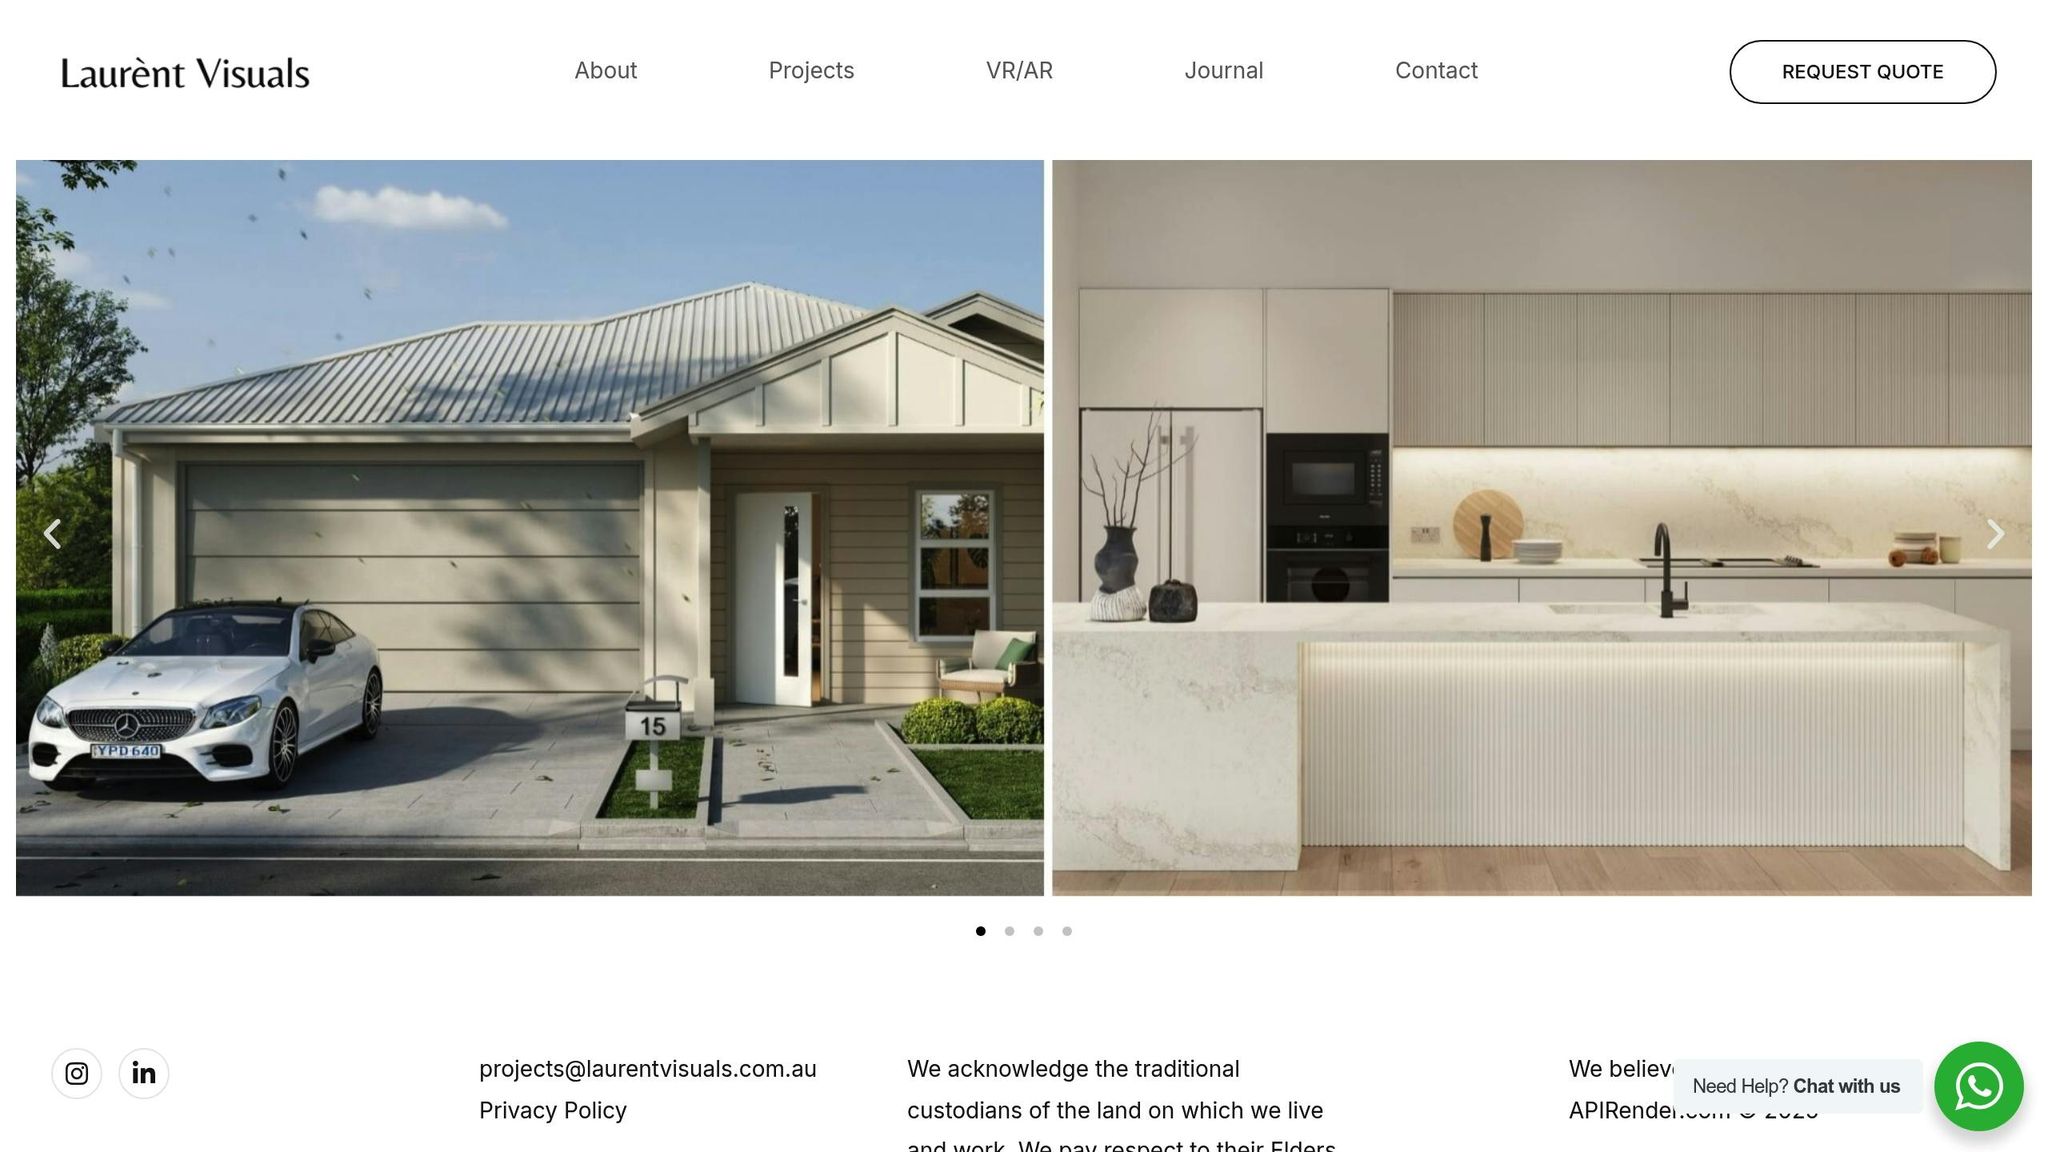
Laurent Visuals has crafted a 3D rendering process that blends technical expertise with creative storytelling, tailored to meet the varying demands of Perth’s coastal elegance and Sydney’s urban complexity. Their approach ensures that every project is handled with precision and care, bringing architectural designs to life across Australia’s diverse property landscape. This method forms the backbone of their photorealistic renders and immersive experiences, as outlined below.
The Rendering Process: From Concept to Completion
Laurent Visuals' success is built on a structured workflow that transforms initial ideas into breathtaking photorealistic visuals. This step-by-step process ensures that every detail aligns with the client’s vision and objectives.
The journey begins with thorough documentation and detailed briefings. By understanding the project’s specifications, target audience, and marketing goals, the team ensures that every render serves its purpose effectively.
Next comes the preview phase. Initial greyscale drafts are created to outline composition, lighting, and flow. This stage allows for quick revisions before moving on to colour previews, where materials, textures, and lighting are introduced. Client feedback is integrated at every step, ensuring the final product is on point.
The final stage delivers high-resolution renders with accurate lighting, intricate textures, and atmospheric effects. These polished visuals not only stand out on their own but also enhance broader project presentations.
Core Services: Photorealistic Renders and Virtual Reality Walkthroughs
Laurent Visuals provides a range of visualisation services tailored to the needs of Australia’s property development market.
- Photorealistic Renders: These visuals showcase architectural designs in striking detail, capturing the play of natural light and the textures of materials like timber, stone, and glass. The team’s expertise ensures renders reflect how spaces will look at different times of day and across seasons.
- Virtual Reality Walkthroughs: These immersive experiences allow clients to explore properties before construction begins, offering a clear sense of layout and design elements.
Laurent Visuals excels at weaving narratives into their renders, creating visuals that evoke emotions and highlight lifestyle possibilities. This storytelling approach is particularly effective for marketing luxury developments and distinctive architectural projects, where connecting with potential buyers on a deeper level is key.
A Client-Centred Approach
What sets Laurent Visuals apart is their dedication to understanding and prioritising client needs. They recognise that exceptional visualisation requires not just technical skill but also a deep understanding of the client’s market and goals.
Collaboration is at the heart of their workflow. By working closely with architects, interior designers, and marketing teams, Laurent Visuals refines their outputs to meet both design and commercial objectives. They also provide guidance on using renders effectively for planning approvals, investor pitches, and consumer marketing, ensuring clients get the most out of their investment.
Every render undergoes strict quality checks to ensure accuracy and visual impact. This meticulous attention to detail has made Laurent Visuals a trusted partner for architects and developers seeking consistently high-quality results.
Their commitment to tailored solutions means each project is approached with its unique requirements, timeline, and budget in mind. Whether working on small residential projects or large commercial developments, Laurent Visuals adapts their methods to deliver the best possible outcomes for every brief.
Project Impact: How Laurent Visuals Changes Outcomes
The transition from traditional blueprints to advanced 3D visualisation has transformed how projects are designed, approved, and marketed - whether it's a waterfront in Perth or an urban high-rise in Sydney. These advancements have led to greater precision in design, smoother client interactions, and more dynamic marketing strategies.
Improved Design Accuracy and Fewer Mistakes
Photorealistic 3D renders act as a safeguard against design errors, revealing flaws and spatial challenges that might go unnoticed in flat blueprints. By visualising every detail in three dimensions, architects and developers can spot issues early, avoiding costly construction mistakes. For example, 3D technology helps assess how natural light interacts with building materials throughout the day, addressing potential problems like glare, shadows, or heat retention - vital considerations in Australia’s intense climate.
This clarity also enhances material selection. Clients can see how finishes like timber, stone, or glass will look in real-world settings, leading to more confident decisions. Additionally, detailed renders help teams understand spatial relationships - whether it's the flow between rooms or the usability of outdoor areas - allowing them to fix cramped layouts or awkward transitions efficiently and affordably.
Clearer Client Communication and Faster Approvals
Replacing technical drawings with lifelike visuals makes presentations more engaging and speeds up approvals. Stakeholders who might struggle to interpret traditional plans can instantly understand design concepts, while planning authorities are more receptive to applications supported by detailed visual documentation. Councils and planning committees can easily visualise how a proposed project fits into the surrounding streetscape, reducing misunderstandings and accelerating approvals.
Virtual reality walkthroughs take this a step further, allowing everyone - from architects to clients - to experience the space as if it were already built. This immersive approach helps align visions faster and reduces the need for revisions.
Boosting Marketing and Sales
Beyond internal processes, 3D renders revolutionise how properties are marketed. For off-plan developments, these visuals allow potential buyers to emotionally connect with properties that don’t yet exist.
Marketing campaigns built around photorealistic imagery draw more attention and drive quicker pre-sales. Instead of abstract floor plans, brochures and websites can showcase detailed lifestyle scenarios, helping buyers picture themselves in the finished space. This emotional connection often leads to faster purchasing decisions.
Listings featuring professional 3D renders also perform better online, standing out in crowded marketplaces and attracting higher engagement. These visuals communicate value clearly, making them a powerful tool in digital marketing.
Sales teams, too, benefit from having high-quality visual materials. Instead of relying on imagination, they can guide clients through detailed tours that highlight key features and address concerns upfront. This approach not only shortens the sales process but also improves conversion rates across various property types and price points.
sbb-itb-1b6d2bc
Case Studies: Projects from Perth to Sydney
Examples from across Australia show how advanced 3D rendering is reshaping architectural projects, from Perth's coastal developments to Sydney's bustling urban centres. These real-world applications highlight how detailed visualisations not only solve design challenges but also improve communication between stakeholders. Here’s how Laurent Visuals applied their expertise to two distinct environments.
Coastal Property Development in Perth
Perth’s coastal areas present unique design challenges, from managing the intense Australian sunlight to making the most of ocean views while accounting for the harsh coastal climate. In one waterfront residential project, these factors were carefully balanced through advanced 3D visualisations.
For this development, contemporary apartment designs were oriented to maximise ocean views while addressing issues like glare and material durability. Laurent Visuals created photorealistic renders that showcased how natural light interacted with both the interiors and exteriors at different times of the day. These visuals helped during design reviews and planning sessions, guiding decisions on material selection and glare control. The result? A design that harmonised with Perth's coastal environment while meeting the needs of future residents.
Urban Development Project in Sydney
Sydney’s dense urban landscape brings its own complexities, especially when designing mixed-use developments. One such project - a multi-purpose tower - required seamless integration of residential, commercial, and public spaces. Laurent Visuals tackled these challenges by creating immersive virtual reality (VR) walkthroughs.
These VR experiences allowed stakeholders to virtually explore the building, offering a realistic sense of the spaces and their interactions. Commercial tenants assessed office layouts, natural light access, and room dimensions, while residential buyers evaluated apartment layouts and balcony orientations for privacy and views. This hands-on approach not only improved coordination among architects, engineers, and construction teams but also gave stakeholders the confidence to make informed decisions early in the planning process.
Both projects underscore how tailored 3D visualisation strategies can simplify complex designs, improve communication, and lead to better project outcomes.
Conclusion: The Future of Architectural Visualisation in Australia
3D rendering has transformed from being a luxury feature to a must-have tool for property developers and architects across Australia. The case studies from Perth and Sydney highlight how this technology now influences critical decisions in design, marketing, and stakeholder communication. This evolution is paving the way for emerging trends and solidifying Laurent Visuals' position as an industry leader.
New Trends in 3D Rendering and Visualisation
The rise of immersive technologies like virtual and augmented reality is reshaping how properties are presented, allowing buyers to explore unbuilt spaces in a way that feels tangible. Real-time rendering tools are another game-changer, providing instant updates to visualisations that simplify collaboration and speed up decision-making. Sustainability is also taking centre stage, with modern 3D renders showcasing features such as solar panels, green roofs, and passive design elements. Many even include animations to illustrate sunlight patterns or rainwater harvesting systems, aligning with Australia's sustainability goals. Advances in rendering techniques now produce visuals with near-photographic precision, capturing intricate details like lighting, textures, and reflections. From Perth to Sydney, these innovations are not just enhancing design accuracy but also improving how stakeholders engage with projects.
How Laurent Visuals Leads the Industry
Laurent Visuals is at the forefront of these advancements, delivering highly detailed and photorealistic visualisations tailored to the unique demands of Australian architects, developers, and marketers. Their expertise spans local challenges, whether it’s addressing Perth’s coastal conditions or navigating Sydney’s urban complexities.
By incorporating tools like real-time rendering and cloud-based collaboration, Laurent Visuals ensures faster project turnarounds and more effective communication with stakeholders. Their emphasis on sustainable design visualisation helps clients highlight eco-friendly features, meeting the growing demand for environmentally responsible developments across the country. This combination of cutting-edge technology and localised knowledge sets Laurent Visuals apart as a leader in a rapidly evolving industry.
As architectural visualisation becomes increasingly vital to the design process, Laurent Visuals continues to set new benchmarks, helping clients stay ahead of market trends and buyer expectations. Their work not only supports Australia's architectural ambitions but also shapes the future of visualisation across the nation’s major cities.
FAQs
How does Laurent Visuals create 3D renders that capture the unique style and character of cities like Perth and Sydney?
…continued on the original article.