

3D visualisation is transforming Australia's property market, especially in cities like Melbourne and Brisbane. It’s becoming the go-to tool for architects, developers, and marketers to present designs in lifelike ways that resonate with clients and buyers. Here's why it's making waves:
- What It Is: Converts flat plans into detailed, realistic digital renderings, including interiors, exteriors, and virtual walkthroughs.
- Why It Matters: Helps clients visualise spaces, improves design accuracy, and boosts sales, especially for off-the-plan properties.
- Leading Cities: Melbourne and Brisbane are driving this shift due to population growth, construction demand, and strong local talent.
- Key Tools: Software like 3ds Max, V-Ray, and Blender, along with VR and AI, are shaping how properties are marketed and designed.
This shift is not just about stunning visuals - it’s about better communication, faster decision-making, and creating stronger emotional connections with buyers. Laurent Visuals, based in Brisbane, is a standout provider, delivering tailored solutions for the Australian market.
3D Architectural visualization for KENNON | Animation for the residence in Melbourne, Australia
Main 3D Rendering Techniques and Tools
Building on the impact of 3D visualisation in Australia's property market, let's explore the techniques and tools that make these stunning visuals a reality. By combining precise methods with advanced software, basic designs are transformed into lifelike images that engage clients and boost sales.
Common 3D Rendering Styles
The style of rendering chosen can dramatically shape how a project is perceived. Each style serves unique purposes and is suited to different stages of the design process.
Photorealistic rendering is the pinnacle of property marketing. It delivers near-photographic accuracy in lighting, textures, and materials, making it ideal for showcasing completed designs to buyers or investors. This style ensures the finished product is represented as realistically as possible.
Semi-realistic rendering blends artistic flair with realism. While maintaining architectural accuracy, it incorporates stylised elements to enhance visual appeal. This approach is particularly useful during the design development phase, helping architects communicate ideas without overwhelming clients with intricate details. The artistic touch allows clients to focus on the broader design rather than specific materials.
Sketch-based rendering offers a more conceptual, hand-drawn aesthetic. With clean lines and simplified shading, this style is perfect for early design presentations or community consultations. It communicates design intent effectively without appearing overly polished or finalised.
Software and Tools Overview
The 3D visualisation industry relies on a variety of tools, each tailored for specific tasks in the rendering process. Here are some of the key players:
- Autodesk 3ds Max: With a 59% usage rate, it remains the industry leader. Its powerful modelling tools, combined with flexible texturing, lighting, and animation features, make it a go-to choice for professionals.
- V-Ray: Known for its ultra-realistic rendering capabilities, V-Ray integrates seamlessly with platforms like 3ds Max, SketchUp, Rhino, and Revit. Its precise control over materials and lighting, along with access to the Chaos Cosmos asset library, makes it a favourite.
- Corona Renderer: Capturing 43% usage in 2024, this tool is a top choice for architectural visualisation. Its user-friendly interface and default settings deliver high-quality results with minimal setup.
- SketchUp: While its usage has dipped from 16% in 2022 to 13% in 2024, SketchUp remains a popular choice for conceptual design. Its straightforward interface and extensive 3D Warehouse are perfect for quick modelling.
- Revit: Steady at 4% usage, Revit excels in Building Information Modelling. It supports architectural, structural, and MEP design, with enhanced rendering options through integrations like V-Ray and Enscape.
- Blender: This free, open-source software has seen its user base nearly double from 4% in 2022 to 8% in 2024. It offers advanced sculpting, 3D painting, and a powerful Cycles Render Engine, along with customisation through Python scripting.
Real-time rendering tools are also gaining traction. Enscape integrates directly with major CAD platforms, offering instant feedback and virtual reality walkthroughs. Lumion, known for its strength in outdoor and landscape visualisation, has seen a decline in usage from 7% in 2021 to 3% in 2024. Meanwhile, Twinmotion, powered by Unreal Engine, provides high-quality real-time rendering and synchronisation with major architectural software.
Once the rendering is complete, post-production techniques are used to refine and perfect the images.
Improving Realism Through Post-Production
Post-production is where good renders are transformed into exceptional visualisations. This stage focuses on refining every aspect of the image to meet professional standards and wow clients.
Photoshop leads the charge in post-production, with a commanding 68% usage rate in 2024. Its tools for colour correction, detail enhancement, and composition adjustments allow artists to fine-tune lighting, contrast, and shadows.
Key techniques include balancing lighting to ensure natural and artificial sources appear realistic, refining textures to highlight material properties, and introducing subtle imperfections to avoid a sterile look. Atmospheric effects, such as haze or realistic sky conditions, are especially important for exterior renders, grounding them in believable environments - whether it's a Melbourne skyline or a Brisbane neighbourhood.
AI-powered tools are also becoming a game-changer in this space. They streamline processes like noise reduction, image upscaling, and automated colour grading, speeding up workflows without compromising quality.
"Post-production gives the render its final polished look, including color correction and detail enhancements." – CYLIND
"Afterward, we enhance the visuals through post-production techniques, ensuring that colors, contrast, and shadows align perfectly with your vision." – Omegarender
How 3D Visualisation Works in Melbourne and Brisbane
3D visualisation is reshaping how projects come to life in Melbourne and Brisbane. By improving client communication and transforming property marketing, it’s changing the way architects, developers, and real estate professionals operate in these bustling Australian markets. From speeding up decisions to simplifying design workflows, it’s a game-changer.
Better Client Presentations
Let’s face it - 2D plans can only go so far. They often leave clients guessing about the final outcome. That’s where 3D visualisations step in, offering a clear, easy-to-understand view of designs, even for those without a technical background.
This clarity helps decisions happen faster. Imagine a client seeing how natural light streams into their future living room or how their kitchen island looks from every angle. Instead of relying on imagination, they can provide precise feedback on what they actually see. This cuts down on the back-and-forth revisions that can drag out projects.
Virtual walkthroughs take this a step further. When clients can explore their future home or see how an office building fits into Melbourne’s skyline, the emotional connection becomes real. Whether it’s a family planning a renovation or a corporate board reviewing a development, everyone gets on the same page. Miscommunication fades, and projects move forward more smoothly.
Melbourne’s heritage overlay rules and Brisbane’s subtropical design needs also benefit. Architects can visually demonstrate how new builds will blend with existing streetscapes or how features like wide verandas and cross-ventilation will function. This not only strengthens client presentations but also speeds up internal design work.
Simpler Design Processes
Beyond impressing clients, 3D visualisation makes the design process itself more efficient. By creating detailed virtual models early on, architects and designers can spot potential problems before they turn into costly on-site fixes.
Issues with space, proportions, or layout become obvious in 3D. For instance, a staircase that seemed fine on a 2D plan might look too cramped in a virtual model, or a window placement might block key sightlines. Addressing these problems early saves time and money.
The design process also becomes more dynamic. Changes can be visualised instantly, allowing for real-time adjustments and fostering more creative solutions. This rapid feedback loop keeps the project moving forward.
Collaboration between different teams - architects, structural engineers, and interior designers - also improves. Everyone works off the same 3D model, ensuring that Melbourne’s intricate building codes or Brisbane’s cyclone-resistant standards are met without compromising the design.
Even material and finish selections become easier. Instead of relying on small samples, clients can see how timber flooring pairs with wall colours under various lighting conditions or how different facade options will look throughout the day. It’s a more informed and satisfying decision-making process.
Stronger Real Estate Marketing
In Melbourne and Brisbane’s fast-moving property markets, standing out is crucial. 3D visualisation gives developers a powerful edge, especially for off-the-plan sales where the physical property doesn’t yet exist. These tools help create engaging marketing campaigns that drive pre-sales and reduce project risks.
For buyers, 3D visualisations make future properties feel real. Apartment layouts transform from abstract floor plans into tangible spaces. Buyers can envision how their furniture will fit and how the space will feel in everyday life.
Marketing materials also reach a whole new level. High-quality 3D visuals enhance brochures, websites, and sales presentations, often surpassing traditional photography. Lighting, weather, and staging can all be fine-tuned to highlight a property’s best features.
Speed to market is another major perk. While traditional marketing waits for construction to reach a photo-ready stage, 3D visuals can be created as soon as the designs are finalised. This can mean the difference between a successful launch and a delayed sales campaign.
Virtual tours and detailed renderings also boost buyer engagement. Interstate buyers, common in Melbourne and Brisbane, can make confident decisions without the need for multiple site visits. This expanded reach often leads to faster sales cycles.
For international investors, who play a significant role in both cities’ property markets, 3D presentations are invaluable. They break down language barriers and provide the confidence needed for major investments from overseas.
The benefits extend beyond individual properties. Buyers can see how their balcony overlooks the Brisbane River or how a Melbourne townhouse fits into its streetscape. This emotional connection gives developers a competitive edge over those relying on traditional marketing methods.
sbb-itb-1b6d2bc
Laurent Visuals: Custom Solutions for Australian Professionals
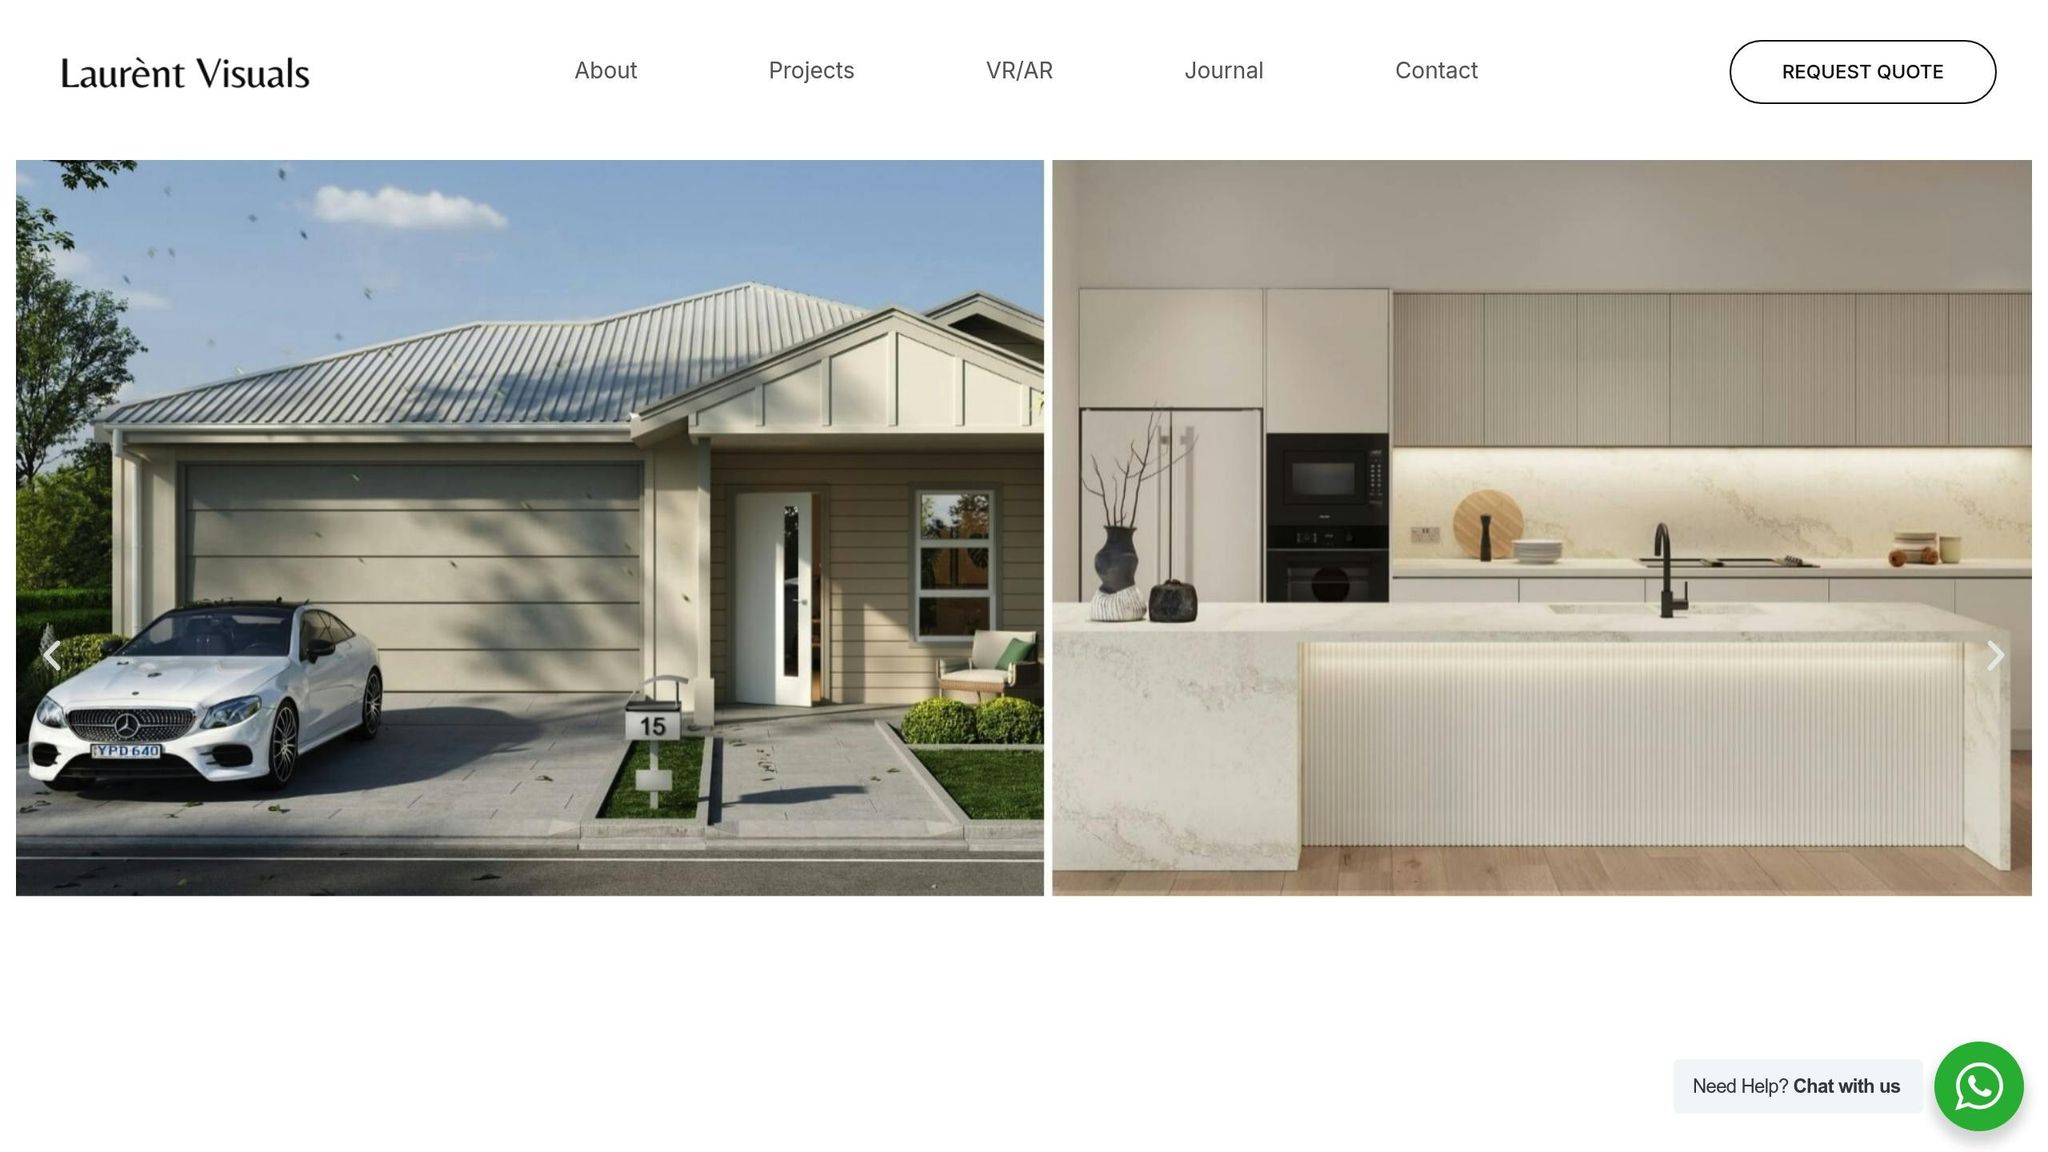
Based in Brisbane, Laurent Visuals specialises in addressing the unique challenges of the Australian property market by creating 3D visualisations tailored to local needs. Their expertise lies in crafting high-quality 3D architectural renders and immersive virtual reality experiences that go far beyond standard visualisation. By focusing on visual storytelling, they help property developers, architects, and marketers across Australia and New Zealand showcase their projects in ways that resonate emotionally and visually. Every service they offer is grounded in their understanding of the local market, ensuring outcomes that truly connect with Australian professionals.
Our Services and Skills
Laurent Visuals provides a wide range of services specifically designed for the Australian property sector. Their photorealistic 3D renders and immersive VR walkthroughs bring designs to life, allowing clients to experience projects long before construction begins.
They also support marketing teams by creating visuals optimised for brochures, websites, and presentations. Through collaborations with industry consultants, they ensure every visualisation complies with Australian building standards and accurately reflects local environmental conditions. This approach guarantees visuals that are not only stunning but also practical and precise, making the creative process smooth and effective from start to finish.
The Laurent Visuals Process
Laurent Visuals follows a clear and structured workflow to ensure every project meets client expectations. The process begins with detailed briefings to gather architectural plans, material details, and marketing goals.
The next step involves creating greyscale previews to confirm composition, camera angles, and layout. This stage helps avoid miscommunication and ensures everyone is aligned on the project's direction early on.
…continued on the original article.