

3D visualisation is transforming project approvals in Australia, cutting timelines by substantially and reducing costs. By replacing hard-to-interpret 2D plans with lifelike renders and virtual walkthroughs, stakeholders can quickly understand project designs, leading to faster decisions and fewer delays.
Key benefits include:
- Faster approvals: Reduces timelines from 24–32 weeks to 12–16 weeks.
- Clearer communication: Photorealistic models eliminate confusion among councils, investors, and communities.
- Early issue detection: Spot design or compliance problems before submission.
- Lower costs: Avoids expensive redesigns and prolonged financing.
With councils increasingly requiring 3D models, tools like real-time rendering and AI-powered compliance checks are now essential for successful applications. Companies like Laurent Visuals are helping developers and architects navigate this shift, ensuring smoother and quicker approval processes.
The Best 3D Visualization Means Approvals in 2022 [And extra marketing juice!]
How 3D Visualisation Reduces Approval Times
3D visualisation has become a game-changer for project approvals by making communication clearer, identifying problems early, and speeding up feedback processes. Together, these benefits help cut down the delays that are so common in traditional approval methods.
Better Stakeholder Understanding and Agreement
3D visualisation acts as a bridge between technical experts and decision-makers. When stakeholders like council members, community groups, or investors can visually experience a project, they’re able to make quicker and more confident decisions.
Instead of relying on complex technical drawings, 3D walkthroughs let stakeholders experience the project as if it already exists. They can explore spaces, see how natural light flows into rooms, and understand how the design fits into its surroundings. This level of clarity removes the guesswork that often slows down approvals.
The numbers back this up. Firms using AI-driven 3D rendering report a 30–notably faster turnaround compared to traditional methods. This is because stakeholders can give immediate, informed feedback instead of going through multiple rounds of clarification.
A great example of this comes from early 2025 when a Sydney architectural firm faced delays for a mixed-use project in a heritage area. Confusion over 2D plans was holding things up. By bringing in Laurent Visuals to create photorealistic street-view renders, stakeholders could clearly see how the project would integrate with neighbouring properties. This visual clarity led to quick consensus and approval.
Beyond communication, 3D visualisation also helps teams spot potential design issues before they become major problems.
Early Identification of Design and Compliance Problems
3D tools make it easier to catch design and compliance issues early, when fixes are simpler and less expensive. Features like clash detection, virtual simulations, and environmental analyses help uncover problems - whether they’re regulatory, structural, or aesthetic - before the design is submitted.
For example, these tools can highlight shadowing effects that might breach neighbour rights, accessibility issues that don’t meet Australian standards, or zoning violations that could lead to rejection. By visualising the project in its real-world context, teams can address these concerns early on, saving time and money.
AI-powered compliance checks take this a step further. Automated systems can now verify designs against building codes and planning regulations, catching non-compliance issues before submission. This avoids the frustrating cycle of rejection, redesign, and resubmission that can stretch approval timelines by months.
The financial impact is huge. For large-scale projects, avoiding late-stage redesigns can save hundreds of thousands of Australian dollars in costs tied to extended financing, redesign work, and delayed market launches.
Faster Review and Revision Cycles
Real-time rendering and interactive presentations have transformed how revisions are handled. Stakeholders can suggest changes and see updates instantly, removing the delays caused by back-and-forth review cycles.
This immediacy keeps the process moving. For example, when a planning committee requests changes, architects can showcase solutions on the spot rather than scheduling follow-up meetings weeks later.
The time savings are impressive. Some firms report that concept approval times have dropped from three days to just three hours thanks to interactive 3D presentations. AI-assisted workflows have cut approval timelines from 24–32 weeks to 12–16 weeks for the concept-to-approval phase.
Method Average Approval Time Stakeholder Clarity Risk of Delay
Traditional 2D Plans 24–32 weeks Low High
3D Visualisation 12–16 weeks High Low
Detailed 3D renders have also shortened development application assessments by 2–3 weeks in many cases.
3D Visualisation vs Standard 2D Methods
Expanding on how 3D visualisation shortens review cycles, let's delve into how it stacks up against traditional 2D methods. The differences between these approaches go far beyond aesthetics, directly influencing project timelines, costs, and stakeholder satisfaction during approval processes.
Traditional 2D plans, while widely used, often require specialised expertise to interpret. This can leave non-technical stakeholders - like council members, investors, or community groups - struggling to understand spatial layouts, materials, or the overall vision of a project. What seems clear to architects can easily confuse planning committees, leading to repeated clarification requests and extended approval timelines.
On the other hand, 3D visualisation removes these barriers. By allowing stakeholders to virtually explore designs, see how natural light interacts with spaces, and understand a project's integration with its surroundings, 3D tools save time and money while improving communication.
This shift is already transforming approval processes across Australia. Many councils now require photorealistic 3D renders or contextual models for developments, particularly in heritage areas or environmentally sensitive zones.
Key Factors in Approval Speed and Stakeholder Response
When comparing 3D visualisation to 2D methods, the differences in speed, clarity, and cost-effectiveness are striking.
Speed is where 3D visualisation truly stands out. Traditional 2D methods often result in approval timelines of 24–32 weeks. In contrast, projects using 3D visualisation typically achieve approvals in just 12–16 weeks - a reduction of 25–40%. This efficiency comes from clearer communication and fewer back-and-forth clarifications, which are common with 2D submissions.
Stakeholder understanding is another critical advantage. While 2D plans can leave stakeholders with vague or abstract impressions, 3D visualisation presents a realistic and contextual view, fostering confidence and consensus during decision-making. Numerous Australian projects have reported faster approvals after switching to 3D presentations.
Costs also highlight a stark contrast. Although 2D methods may seem cheaper initially, they often lead to higher overall expenses due to delays, resubmissions, and prolonged approval processes. In comparison, 3D visualisation can meaningfully reduce sales cycles, thanks to fewer revisions and the early detection of design issues. These findings align with earlier observations about faster review cycles and improved communication.
Additionally, 2D methods are more prone to misinterpretation, leading to objections, delays, and extra clarification requests. Meanwhile, 3D visualisation offers interactive and clear presentations that streamline reviews and reduce objections.
Here's a quick comparison:
Factor 2D Methods 3D Visualisation
Approval Timeline 24–32 weeks average 12–16 weeks average
Stakeholder Understanding Limited, abstract interpretation High clarity, realistic context
Revision Cycles Slow, multiple clarifications needed Fast visual updates
Cost Impact Higher due to delays and resubmissions Lower with early issue detection
Community Response More objections and delays Fewer objections, faster consensus
Council Requirements Often insufficient for complex projects Increasingly required for applications
Interactive 3D formats are also becoming the norm for public exhibitions and online portals, helping communities better understand projects and reducing objections. Similarly, councils and certifiers are now embracing data-linked 3D models alongside traditional plans.
These differences make it clear why 3D visualisation is reshaping project approvals across Australia.
sbb-itb-1b6d2bc
3D Visualisation Applications in Australia
Across Australia, property professionals are turning to 3D visualisation as a powerful tool for securing project approvals. Whether it’s residential developments in Melbourne or commercial precincts in Sydney, this technology is reshaping how developers, architects, and marketers communicate their visions to stakeholders and regulatory bodies.
The use of photorealistic 3D renders and virtual walkthroughs has become a standard approach. These tools help clarify complex ideas, making it easier for all parties to align and minimise misunderstandings. Australian councils and planning authorities have also embraced 3D models for assessing planning permits, especially for strategic sites and large-scale projects. This complements the faster review processes already in place.
Beyond meeting regulatory requirements, 3D visualisation supports compliance with sustainability benchmarks like NABERS and Green Star, which are becoming increasingly significant in Australia’s construction industry. Case studies from across the country highlight how these tools are streamlining approval processes and helping projects meet these stringent standards.
Australian Case Studies and Methods
Examples from Australia reveal how 3D visualisation is cutting down approval timelines. Urban residential projects and commercial developments have reported approval time savings of several months through the use of these tools.
One standout example is CYLIND Studio’s work on the Winter Sports World indoor snow resort in Sydney in 2023. Their 3D visualisations played a key role in attracting investors and shaping public perception of this unique project, which was new to the Australian market. The visuals bridged the gap between the ambitious design and local planning requirements, aiding in the approval process. This case shows how 3D visualisation eliminates uncertainty and builds confidence among stakeholders.
Commonly used methods in Australia include photorealistic rendering, virtual walkthroughs, and real-time interactive presentations. Advanced technologies like 3D CAD software, virtual reality platforms, and web-based models are widely adopted to create immersive experiences for stakeholders and regulators.
These tools enable teams to simulate real-world factors such as sunlight, traffic flow, and environmental impacts. By identifying potential compliance or design issues early, they help avoid costly last-minute changes and speed up the approval process. Additionally, 3D CAD-based clash detection and virtual simulations resolve potential conflicts ahead of submissions, further reducing delays.
The financial benefits are also noteworthy. By cutting down on approval delays, 3D visualisation can save developers significant time and money. For large-scale projects, this can mean savings of hundreds of thousands of Australian dollars, thanks to earlier market entry and fewer revision cycles.
Regulators in Australia increasingly favour 3D visualisations for their ability to provide a clearer and more comprehensive understanding of a project’s impact on its surroundings. This transparency leads to more efficient reviews, fewer requests for additional information, and a higher likelihood of approval on the first submission.
Laurent Visuals' Role in Faster Approvals
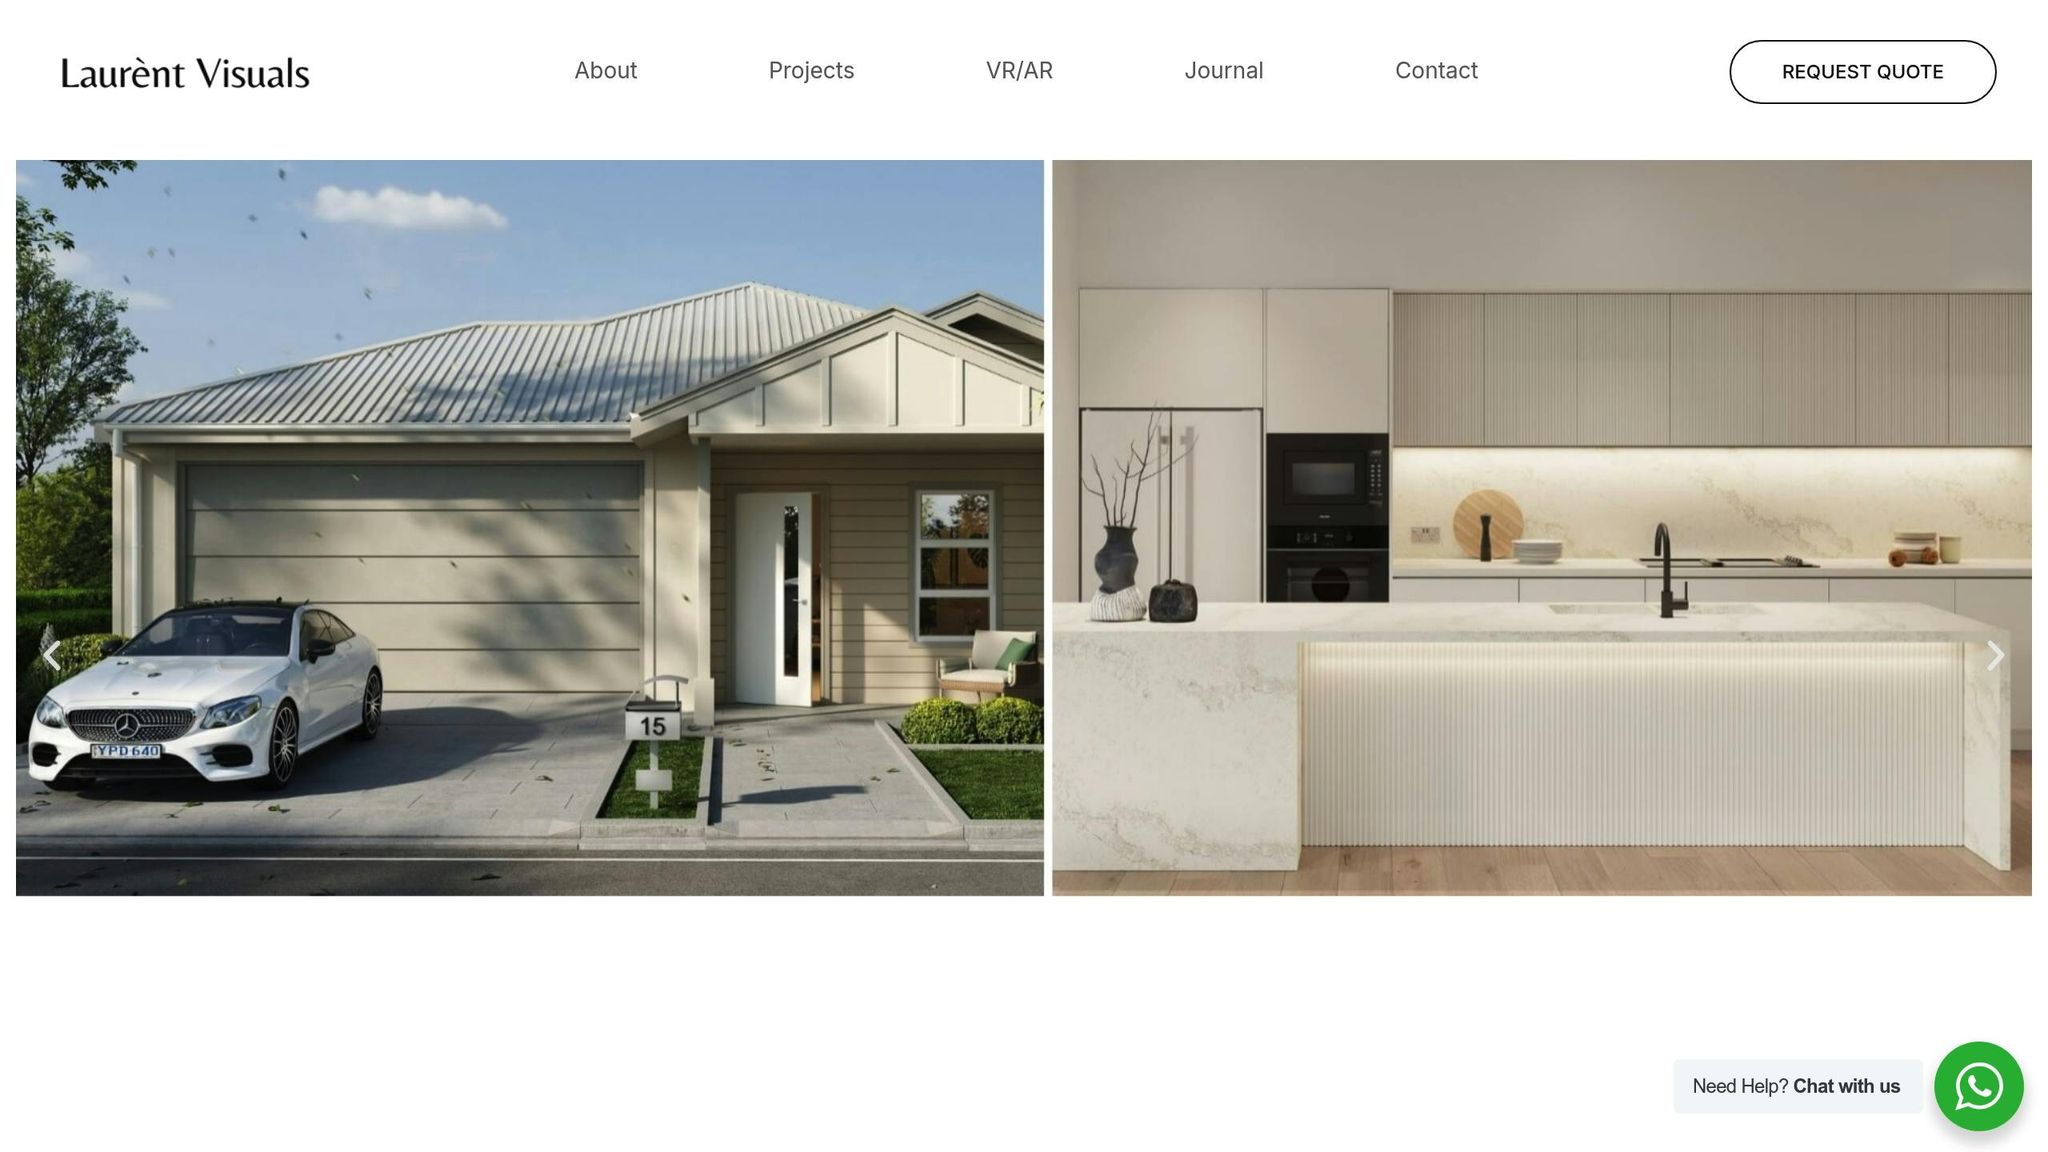
Laurent Visuals has built a reputation for helping Australian projects secure faster approvals through tailored 3D visualisation solutions. They specialise in creating premium architectural renders, virtual walkthroughs, and detailed visual storytelling designed to meet the needs of property developers, architects, and marketers. Their photorealistic visuals and immersive presentations enable clients to present compelling cases to both stakeholders and regulatory bodies, speeding up review cycles.
Their process includes thorough documentation, detailed briefing sessions, and multiple preview stages - such as greyscale and colour drafts - before delivering high-resolution final outputs. This structured approach ensures accuracy and clarity in project representation, making stakeholder management more straightforward.
Laurent Visuals goes beyond traditional rendering by offering virtual reality experiences and advanced storytelling techniques. These tools allow for immersive presentations that help regulators and community stakeholders grasp the complexities of a project more effectively.
…continued on the original article.