

Laurent Visuals has become a go-to choice for builders and architects in Perth due to its ability to solve common challenges in project communication, client approvals, and design presentations. Here’s why:
- Clear Visualisation: Their photorealistic 3D renders and virtual walkthroughs help clients and stakeholders understand complex designs, reducing misunderstandings and revisions.
- Faster Approvals: Councils and planning committees find it easier to assess projects with detailed visuals, helping to streamline the approval process.
- Improved Client Confidence: Buyers and tenants can explore unbuilt properties through virtual experiences, making decisions easier and faster.
- Local Expertise: Laurent Visuals tailors its services to Perth’s architectural styles, climate, and council requirements, ensuring designs align with local expectations.
Luxurious Perth Mansion with Endless Ocean Views
Common Problems Builders and Architects Face in Perth
Perth's construction boom may be exciting, but it doesn't come without its fair share of challenges. Builders and architects often face roadblocks that can derail projects, frustrate clients, and delay approvals. Many of these issues stem from communication gaps and outdated methods of presenting designs. This is precisely why 3D rendering solutions are becoming a game-changer for professionals in Perth.
Making Design Plans Clear to Clients
One of the biggest challenges in Perth's building industry is bridging the gap between technical drawings and client understanding. Traditional 2D plans - like elevations and sections - require clients to mentally translate flat drawings into three-dimensional spaces. For most people, this is no easy task.
Take, for example, a client who approves a floor plan only to later realise that the kitchen feels cramped or the living areas don't flow as expected. These issues often arise because complex architectural features, such as alfresco areas, split-level designs, or double-height ceilings (common in Perth homes), are nearly impossible to visualise from 2D drawings alone.
Perth's multicultural population adds another layer of difficulty. Clients from diverse backgrounds often have different expectations for how spaces should function. An architect familiar with Australian design norms might find it challenging to communicate these ideas to someone unfamiliar with local conventions. This can lead to misunderstandings that slow down projects and create friction during the design process.
These communication gaps don’t just affect client relationships - they also make it harder to secure approvals and finalise sales.
Getting Project Approvals Faster
Council approvals in Perth can drag on for months, especially when applications lack clear visual aids. Planning officers and development panels need to assess how new buildings will fit into the streetscape, impact neighbouring properties, and align with the local character. Relying on traditional technical drawings alone makes this process far more difficult.
Local councils like the City of Perth or City of Stirling handle hundreds of development applications each month. Clear visual representations of design intent, shadow impacts, and neighbourhood integration can significantly speed up the approval process. On the other hand, vague or overly technical plans often lead to delays.
Neighbour objections are another common hurdle. Many objections stem from confusion rather than genuine concerns. For instance, residents might oppose a two-storey home simply because they can’t visualise how it will look from their property. This uncertainty prolongs consultation periods and slows down approvals.
Heritage committees face similar struggles, particularly in older suburbs like Subiaco, Fremantle, and Mount Lawley. Without clear visuals, it’s difficult for these committees to assess whether a new design complements the established character of the area.
The same lack of visual clarity also creates challenges in the sales process.
Helping Clients See Unbuilt Properties
In Perth’s residential market, off-the-plan sales are a big deal, especially in growing suburbs like Ellenbrook, Baldivis, and Alkimos. But convincing buyers to commit to properties that only exist on paper is no small feat.
While display homes offer a glimpse of what’s possible, they can’t account for variations like lot orientation or customisations. For instance, buyers might struggle to imagine how a north-facing block would look compared to a south-facing one, or how specific lighting conditions will affect their home. Without a clear visual representation, it’s hard for buyers to form an emotional connection, which can delay decisions or even lead to contract withdrawals.
Commercial projects face similar difficulties. Leasing unbuilt office spaces or retail premises often requires tenants to visualise how their businesses will function in these spaces. Floor plans alone don’t convey the atmosphere, scale, or practicality of a future layout, leaving potential tenants hesitant to commit.
Renovation projects bring their own set of challenges, especially for Perth’s older housing stock. Suburbs like Dianella or Morley are filled with 1960s brick homes, and clients often struggle to envision how extensions or modifications will transform their existing spaces. Without a way to see how old and new elements will blend, clients may feel anxious and uncertain about moving forward.
How Laurent Visuals Solves These Problems
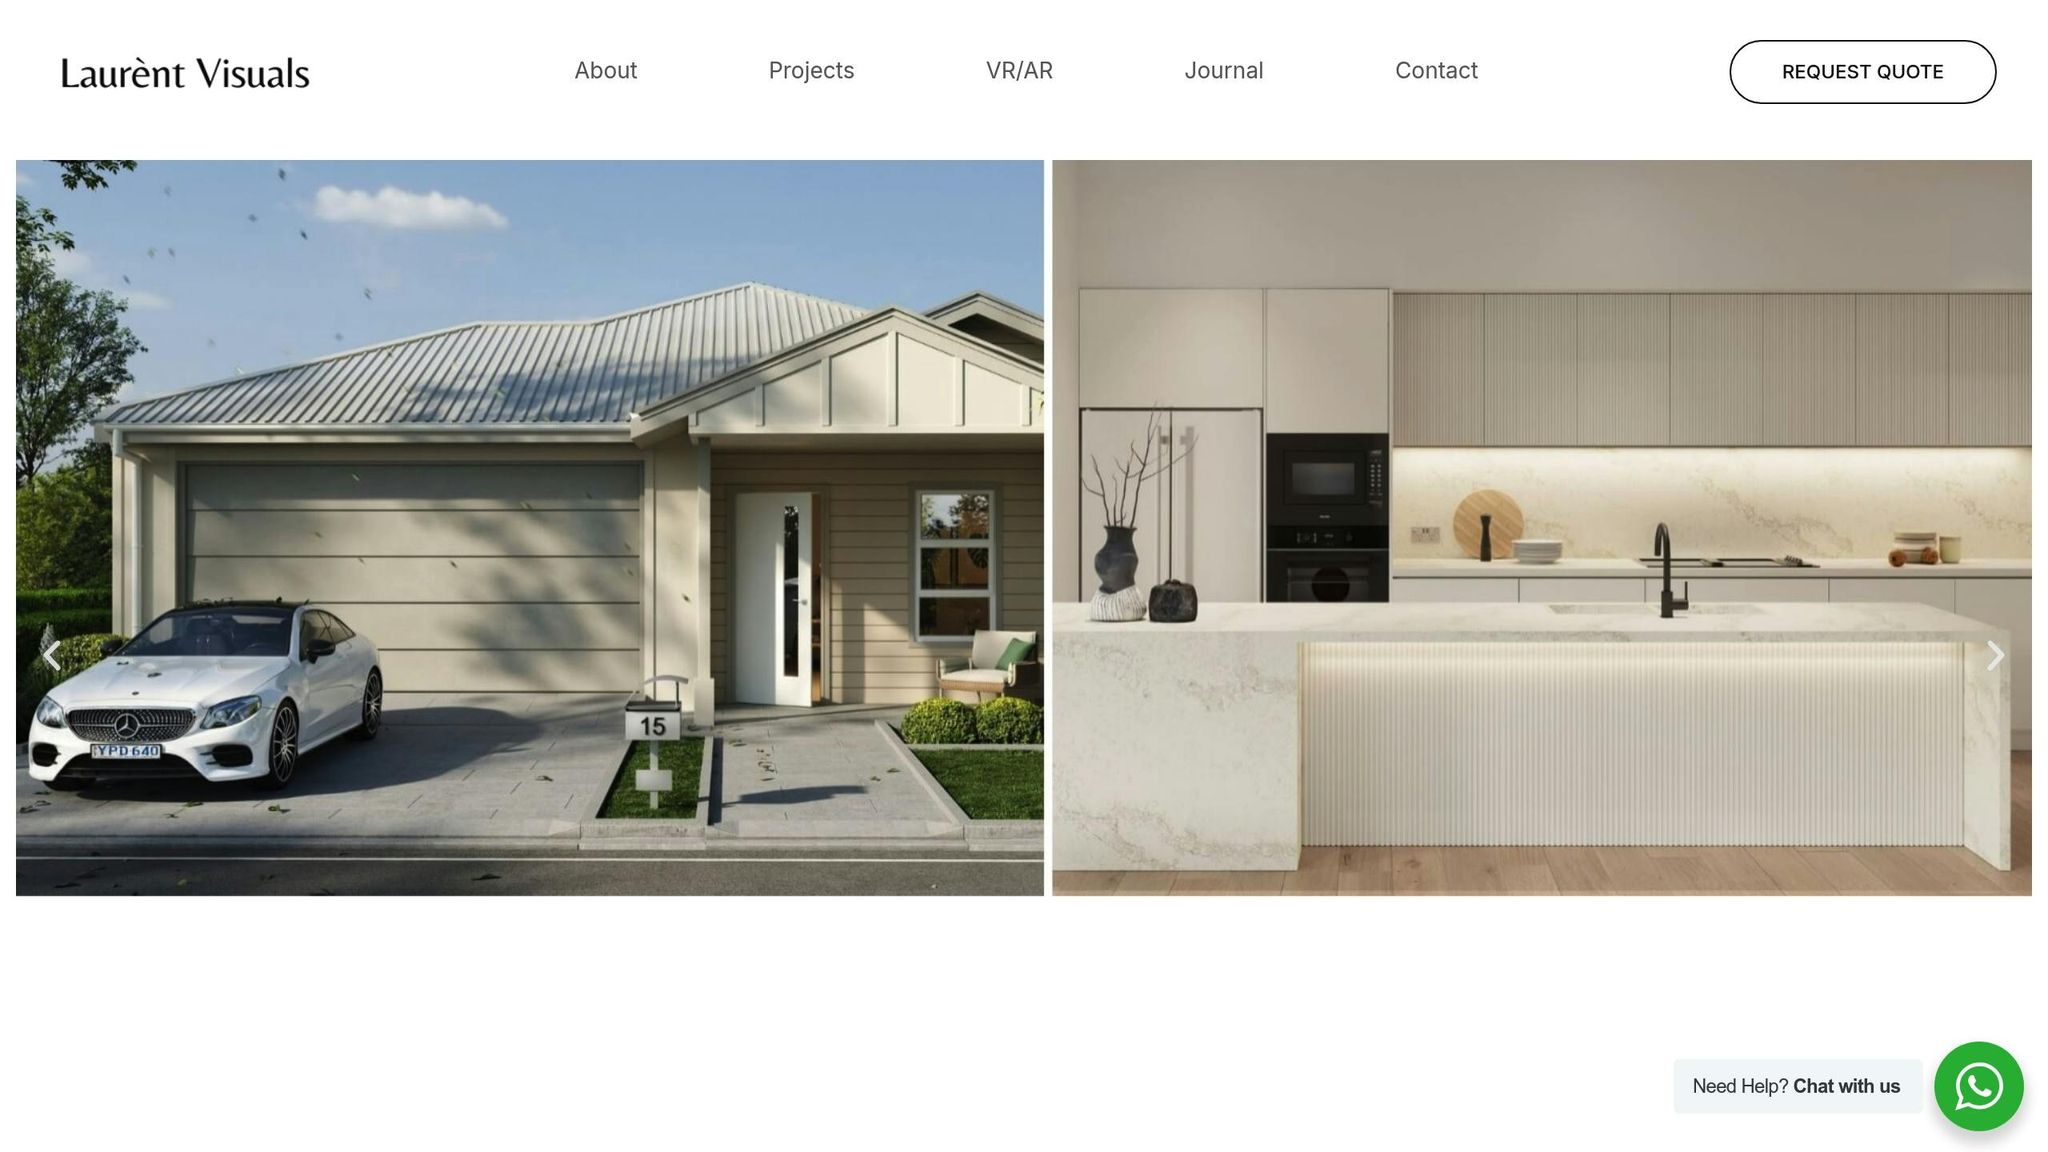
Laurent Visuals addresses key challenges faced by Perth's building professionals through a tailored range of 3D rendering services. Their solutions are crafted specifically for local builders and architects, ensuring the precision and adaptability required to meet Perth's unique project demands.
Photorealistic Rendering
Photorealistic renders bring projects to life, showcasing every detail from textures to lighting. Laurent Visuals focuses on elements that resonate with Perth homeowners, such as alfresco living spaces, the effects of the western sun, and the airy appeal of double-height ceilings. These visuals not only highlight design features but also help clients envision how a space will feel once completed.
Their process includes detailed previews, giving clients the opportunity to make adjustments before final high-resolution renders are produced. This approach reduces unexpected issues during construction and builds confidence in the design process.
Virtual Walkthroughs and Immersive Experiences
Virtual reality takes project visualisation to the next level. Laurent Visuals offers immersive "Perth VR for real estate projects", allowing clients to step into unbuilt spaces and experience them as if they were already complete. This feature is particularly effective for helping clients understand spatial layouts that flat drawings can't fully convey.
For residential projects, virtual walkthroughs are a game-changer for off-the-plan sales. Buyers can explore various lot orientations and customisation options without visiting multiple display homes. For example, they can see how morning sunlight fills a north-facing kitchen or experiment with different finishes and layouts.
Commercial clients also benefit from these walkthroughs. A restaurant owner, for instance, can evaluate sight lines, traffic flow, and the relationship between the kitchen and dining areas - all before committing to a lease. The interactive nature of these experiences not only enhances understanding but also speeds up decision-making, as clients can revisit key areas or share the walkthrough with others remotely.
Custom Solutions for Local Projects
Laurent Visuals tailors its rendering services to Perth's diverse architectural styles, addressing challenges like miscommunication of design intent. Whether it's modern beachfront homes or heritage properties, their expertise ensures that each project reflects the features most valued by Perth buyers and planning authorities.
For residential projects, they highlight layouts designed for Perth's sunny climate, natural lighting that enhances interiors, and high-end finishes that align with local preferences. Heritage projects receive special attention, with renders that show how new additions will harmonise with existing character features. This is particularly important for approvals in areas like Fremantle or Mount Lawley, where maintaining streetscape harmony is a priority.
Interactive floor plans and virtual staging further enhance presentations, catering to the competitive property market in Perth. These tools are versatile, supporting everything from council submissions and sales presentations to online marketing campaigns.
For commercial and boutique developments, Laurent Visuals adapts its services to emphasise features that resonate with target audiences. By combining architectural visualisation with cutting-edge technology, they create engaging presentations that align with Perth's local design aesthetics.
sbb-itb-1b6d2bc
Benefits of Choosing Laurent Visuals
Laurent Visuals brings practical solutions to common challenges in project communication and approvals, making life easier for Perth builders and architects. By offering advanced visualisation tools, they help professionals present, communicate, and execute their ideas more effectively. These tools pave the way for clearer conversations, quicker approvals, and stronger connections with clients.
Enhanced Project Presentations
Gone are the days of relying solely on basic drawings. With Laurent Visuals' photorealistic renders, presentations are transformed into visually striking narratives. These detailed images capture materials, lighting, and spatial relationships with stunning precision, making it easier for clients to grasp design concepts right away. The result? Fewer explanations, fewer revisions.
Their structured approach ensures each presentation is polished and impactful, whether it's for attracting buyers, impressing planning committees, or securing project funding. For Perth architects, these renders are especially valuable, as they highlight how designs embrace the region’s beloved indoor–outdoor lifestyle - a detail that resonates deeply with local clients.
And there's a bonus: well-crafted presentations can help speed up regulatory processes by clearly communicating design intent.
Streamlined Approvals
When it comes to getting approvals, clarity is king. Laurent Visuals’ 3D renders replace outdated 2D drawings, removing ambiguity and making it easier for planning authorities and assessment panels to understand the design. This often means fewer back-and-forth requests for additional details or changes.
For commercial projects, these detailed visuals allow decision-makers to see exactly what’s being proposed, leading to quicker approvals and fewer conditions attached. It’s a win-win for everyone involved.
Improved Client Communication
Building trust with clients starts with clear communication, and Laurent Visuals excels at creating interactive experiences that do just that. Virtual reality walkthroughs let clients explore spaces as if they were already built, offering a level of understanding that traditional methods just can’t match.
When changes are needed, updated renders provide instant visual feedback, helping clients see the impact of their decisions in real time. This transparency not only builds trust but also keeps everyone on the same page throughout the project.
Virtual walkthroughs also make remote reviews and approvals a breeze, ensuring projects stay on track without unnecessary delays.
Success Stories from Perth Projects
3D visualisation has become a game-changer for builders and architects in Perth. Laurent Visuals stands out by providing detailed 3D renderings and immersive VR walkthroughs that elevate project presentations and improve communication with clients.
Project Showcase: Residential Developments
When it comes to residential developments, photorealistic renderings are a powerful tool to bring design concepts to life. They help illustrate spatial relationships and design details in a way that's easy for clients to understand. Laurent Visuals takes a collaborative approach, refining designs based on client feedback. This method not only clarifies the vision but also helps speed up sales and approval processes.
Case Study: Virtual Walkthroughs for Commercial Spaces
In commercial projects, Laurent Visuals takes things a step further with virtual reality walkthroughs. These immersive experiences allow stakeholders to "walk through" proposed spaces before construction even begins. This approach provides a clearer understanding of spatial layouts and functionality, helping to resolve communication gaps early in the process. By aligning these visual tools with project goals and planning needs, Laurent Visuals ensures that everyone involved is on the same page.
These examples highlight how Laurent Visuals bridges the gap between design concepts and client expectations, solidifying its reputation as a trusted name in Perth for 3D visualisation.
Why Laurent Visuals is the Top Choice in Perth
…continued on the original article.