

Architectural visualisation has transformed Perth's property market, offering realistic 3D renders that improve design decision-making, streamline approvals, and enhance project marketing. These renders help architects, developers, and marketers showcase projects before construction begins, making it easier to communicate ideas and secure investment.
Here’s the key takeaway: 3D visualisation is now essential for Perth’s competitive property scene. It’s widely used for property development, real estate marketing, and interior design, allowing stakeholders to visualise spaces down to the finest detail. Tools like V-Ray, Unreal Engine, and Lumion bring projects to life with photorealistic quality, while local expertise ensures designs reflect Perth’s unique climate, light, and architectural style.
This guide explores how 3D visualisation is shaping Perth’s modern architecture, from high-rise apartments to mixed-use developments, and why it’s become a must-have for success in the city’s growing market.
Clanmel Rd House | 3D Render Architectural Visualization
Key Uses of 3D Architectural Visualisation in Perth
Perth’s booming construction and property development sectors are embracing 3D architectural visualisation as a game-changing tool. Whether it’s for securing planning approvals or boosting off-the-plan sales, these digital solutions are shaping how decisions are made and how stakeholders engage with projects. Let’s dive into some of its most impactful applications across property development, marketing, and interior design.
Property Development and Urban Planning
In Perth’s thriving property market, 3D rendering has become a must-have for developers aiming to stay ahead. These detailed visuals simplify complex project ideas, making it easier to navigate planning approvals and avoid costly misunderstandings. For instance, large-scale residential projects benefit from visualisation service options that show how developments will fit into their surrounding neighbourhoods. Commercial projects also gain clarity through detailed renders that support thorough project reviews.
Beyond static images, virtual walkthroughs and VR experiences take things a step further. Planners and community stakeholders can explore proposed spaces in 3D, offering a more immersive way to evaluate designs and ensure alignment with broader urban planning goals.
Real Estate Marketing and Off-Plan Sales
The way properties are marketed in Perth has been revolutionised by photorealistic 3D renders and interactive tools. These technologies make off-the-plan sales more accessible by creating vivid, engaging visuals that help buyers understand the design and reduce hesitation.
For real estate agents and developers, tools like interactive virtual tours are invaluable. They allow potential buyers to "walk through" a property before it’s built, helping them connect with the space. Beyond buyers, these clear and compelling representations also help secure investments, as financial backers and private investors can better visualise a project’s potential.
Interior Design Visualisations
When it comes to interior design, 3D visualisation is a game-changer. It brings spaces to life by showcasing how elements like layout, lighting, and flow come together. This real-time insight ensures design decisions are precise and helps avoid expensive mistakes, making it an essential tool for designers and clients alike.
Modern Rendering Techniques and Tools
Perth's visualisation industry has embraced state-of-the-art methods and software, achieving results that are almost indistinguishable from reality. These advancements are reshaping how architects, developers, and clients experience designs long before they come to life.
Advanced Rendering Techniques
Photorealistic rendering remains the benchmark, delivering visuals that closely mimic real life by accurately replicating textures, lighting, and materials. This approach ensures that designs feel tangible and relatable, even in their conceptual stages.
Virtual walkthroughs and VR experiences offer immersive, interactive ways to explore designs. Clients can step into spaces, experiencing the flow and lighting in real time. In Perth, VR has become a game-changer for real estate, revolutionising how developers present and market properties.
360-degree panoramic tours and 3D animations provide a comprehensive view of spaces, helping stakeholders understand how light moves and how spaces connect. Similarly, virtual staging brings empty rooms to life by furnishing them, making it easier for buyers to picture themselves in the space.
AI rendering is an emerging technology that's starting to leave its mark. With AI-powered engines improving in realism and efficiency, the potential to speed up rendering processes while maintaining high quality is becoming increasingly apparent.
In Perth's industrial sector, technical renderings and simulations are invaluable. They provide detailed visualisations of complex processes, playing a key role in planning, safety training, and operational efficiency for industries like mining and engineering.
These techniques are supported by a suite of powerful tools that bring concepts to life with precision and creativity.
Key Tools for Architectural Visualisation
Perth's professionals rely on specialised software to craft detailed, visually stunning architectural renders. Autodesk 3ds Max is a cornerstone of the industry, offering robust modelling tools and extensive plugin support. It's particularly suited for handling the complexity of large-scale projects.
Corona Renderer has gained popularity for its ability to produce lifelike results with ease. Its physically-based rendering engine excels at capturing Perth's bright, sunlit environments, making it a favourite for local projects.
Unreal Engine has transformed real-time rendering by enabling interactive experiences and VR walkthroughs. Its ability to run smoothly on standard hardware makes it especially valuable for client presentations, where immediate feedback is key.
V-Ray remains a trusted choice for its advanced lighting calculations and extensive material libraries. Meanwhile, Lumion offers fast visualisation capabilities, ideal for quick design iterations and client reviews.
For post-production, tools like Adobe Photoshop and After Effects are indispensable. They refine renders and create polished animations, ensuring every project is presented at its best.
Importance of Local Context in Renders
Capturing Perth's unique character is essential for creating authentic architectural visualisations. The city's vibrant sunlight and distinct architectural styles demand a deep understanding of local conditions.
The bright Australian sunlight poses challenges and opportunities for visualisation. Accurate renders must reflect how shadows fall and how materials respond to intense UV exposure. Perth's iconic blue skies and sharp contrasts require meticulous attention to detail.
Perth's architectural heritage spans from Federation-style homes in Subiaco to sleek, modern designs in coastal areas like Cottesloe. Visualisation experts must incorporate features like wide verandas, high ceilings, and natural materials to reflect the local design vernacular.
The Mediterranean climate of Perth shapes how outdoor spaces are designed and used. Successful renders highlight elements like covered patios, swimming pools, and drought-resistant landscaping, showing how these features integrate seamlessly with the architecture. Understanding seasonal shifts, from hot, dry summers to mild, wet winters, ensures renders resonate with local stakeholders.
Local flora and landscapes are another critical factor. From jarrah trees to coastal banksias, incorporating Perth's distinctive vegetation helps create renders that feel true to life and immediately recognisable.
Finally, the coastal influence plays a significant role in many of Perth's developments. Proximity to the ocean impacts lighting, material choices, and building orientation. Renders for beachside projects must capture the unique atmosphere and quality of light that the coastline provides, ensuring they connect with the local audience.
The Laurent Visuals Approach: Delivering Quality Renders
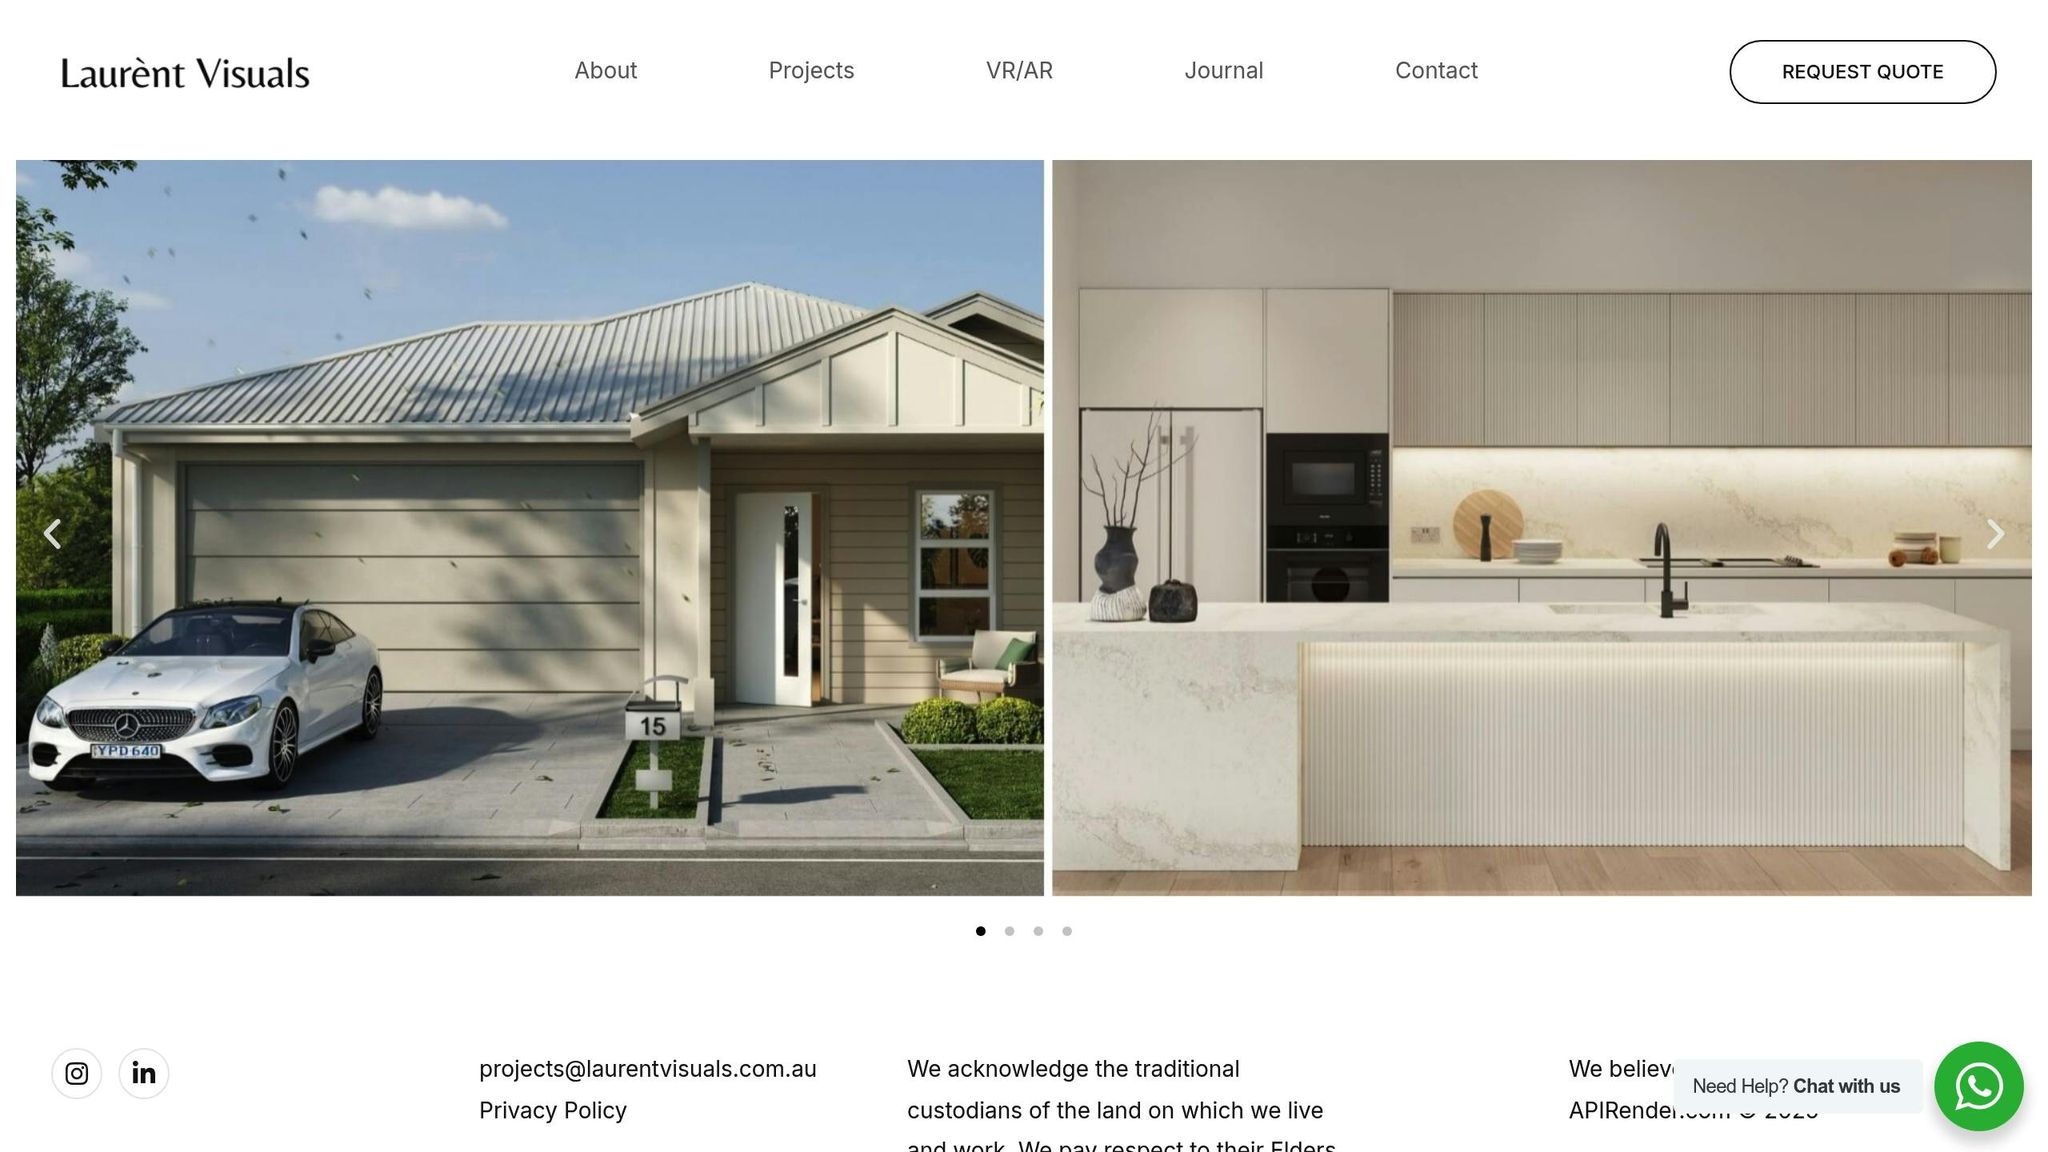
Laurent Visuals works closely with Australian property developers to create renders that truly connect with Perth's vibrant property market. By blending technical precision with creative storytelling, they transform architectural ideas into visually stunning renders that appeal to local audiences and international stakeholders alike. Their process is built on advanced techniques and a clear understanding of Perth's architectural standards, ensuring each project meets both creative and technical goals.
The Laurent Visuals Rendering Workflow
The process at Laurent Visuals begins with an in-depth briefing to define the project's scope. This includes gathering architectural plans and pinpointing the key features that need to stand out in the final render. By collaborating with Perth-based architects and developers, the team ensures every detail aligns with local design preferences and building regulations.
Next, the team creates monochrome previews to focus on composition, lighting, and spatial relationships. These greyscale renders allow for adjustments to proportions and structure before diving into more resource-intensive stages.
The workflow then moves to basic colour previews, where materials, lighting, and environmental elements are introduced. This stage considers Perth's unique lighting conditions and architectural context, allowing for efficient revisions as needed.
Finally, the process culminates in high-resolution, photorealistic renders. These outputs capture intricate details such as textures, shadows, and reflections, making them suitable for everything from large-scale marketing materials to digital presentations. For projects requiring specialised solutions, Laurent Visuals offers options like VR experiences, animated walkthroughs, and interactive presentations, enabling clients to explore designs in new and engaging ways.
Key Benefits for Perth Clients
Laurent Visuals offers more than just visually stunning renders - they provide a way to tell the story of a space. By focusing on how spaces will be used and experienced, their narrative-driven approach helps developers connect with potential buyers in Perth’s competitive property market.
Their VR walkthroughs are particularly beneficial for remote investors, offering an immersive way to explore properties. This is especially valuable in Perth, which often attracts investment from other Australian cities and overseas markets.
The studio’s flexibility allows them to handle a wide range of projects, from heritage restorations in Fremantle to sleek high-rises in the CBD. They adapt their style to suit each project’s character and target audience, ensuring every render feels tailored and purposeful.
Laurent Visuals also provides a structured preview system, giving clients confidence throughout the process. By offering previews at key stages, developers can make informed decisions and adjustments, avoiding surprises and meeting tight deadlines with ease.
Technical accuracy is a cornerstone of their work. By ensuring that renders precisely depict materials, lighting, and spatial relationships, Laurent Visuals minimises the risk of misaligned expectations, building trust with developers who rely on their visualisations for pre-sales and investor presentations.
Collaborations and Partnerships
Laurent Visuals has cultivated strong partnerships with industry professionals to deliver exceptional results for Perth clients. These collaborations bring together expertise from architecture, interior design, landscape architecture, and marketing, ensuring every aspect of a development is considered.
By working closely with Perth architects, the studio ensures that their renders not only reflect the original design intent but also highlight features that resonate with local buyers. This collaborative process often uncovers ways to enhance designs or spot potential issues before construction begins.
Their partnerships with developers focus on creating marketing assets that drive sales. By understanding the target audience, preferred sales channels, and timelines, Laurent Visuals tailors their rendering approach to align seamlessly with broader marketing strategies.
In addition, collaborations with Perth-based marketing agencies ensure that renders are optimised for various platforms, from digital campaigns to printed brochures and exhibitions. Beyond just delivering images, Laurent Visuals advises clients on how to use their renders effectively, suggesting presentation formats and timing strategies to maximise impact. This hands-on support has helped Perth clients achieve stronger sales and better stakeholder engagement.
Through these partnerships, Laurent Visuals creates renders that go beyond aesthetics - they become powerful tools for communication, marketing, and project success.
sbb-itb-1b6d2bc
Impact of 3D Visualisation on Project Success
…continued on the original article.