

3D architectural rendering has transformed how Australian property developers market their projects. By creating lifelike visuals of unbuilt properties, it bridges the gap between concept and reality, helping buyers and investors visualise future developments with clarity. This method is particularly effective in pre-construction marketing, where detailed renderings reduce uncertainty and build confidence.
Key points:
- Photorealistic renderings: Showcase intricate details like materials, lighting, and landscaping for marketing and planning approvals.
- Virtual reality (VR) walkthroughs: Offer immersive experiences for buyers, especially remote or international investors.
- Interactive 3D floor plans: Allow clients to explore layouts and customisation options on any device.
- These methods are vital for regions like Adelaide, where heritage integration is crucial, and Perth, where coastal designs and interstate investment dominate.
Laurent Visuals specialises in these services, tailoring solutions to Australian markets. From initial design to final marketing, their renderings ensure projects resonate with stakeholders and buyers, making them a key tool in today’s competitive real estate landscape.
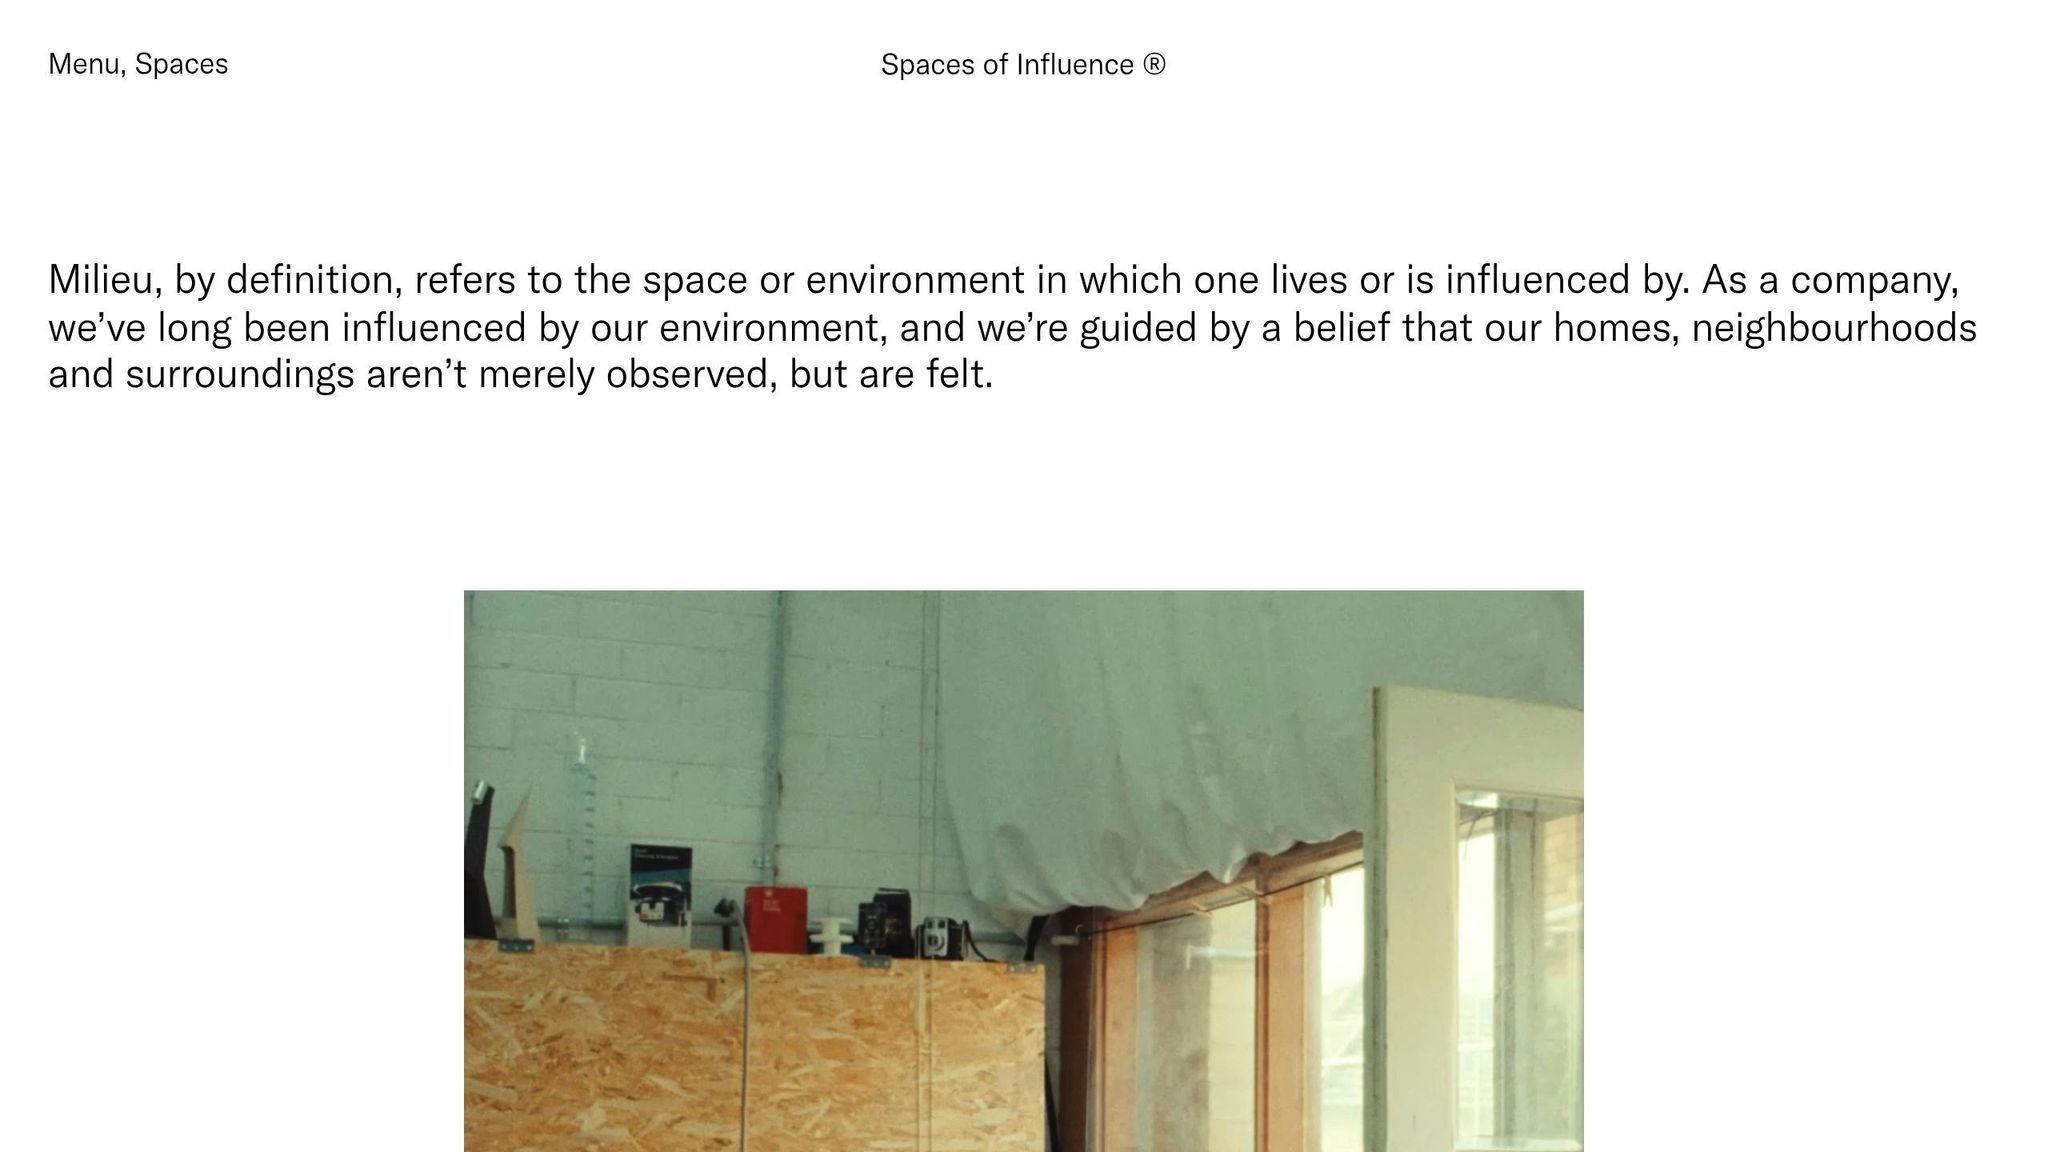
3D Architectural visualization for MILIEU | Animation for the residence in Melbourne, Australia
Main 3D Rendering Methods for Unbuilt Projects
In the competitive Australian real estate market, where first impressions can make or break a deal, 3D visual tools have become indispensable. From lifelike photorealistic images to immersive VR experiences, these methods help developers showcase unbuilt properties in a way that captivates potential investors and buyers. Here's a closer look at the main 3D rendering techniques that are transforming how projects are presented.
Photorealistic Renderings
Photorealistic renderings create hyper-realistic images of unbuilt properties, making them appear as though they’ve already been constructed. In cities like Adelaide, these renderings often integrate contemporary materials with heritage-inspired elements, while in Perth, they focus on blending indoor and outdoor spaces seamlessly.
Beyond their visual appeal, these renderings are also practical tools for navigating the approval process. They provide clear, accurate representations of how a development will look from street level, including details like shadow projections on nearby properties and the role of landscaping in softening building edges. Such precision can help streamline planning approvals. When paired with VR walkthroughs, they add an interactive edge to the presentation.
Virtual Reality Walkthroughs
Virtual reality (VR) walkthroughs are redefining how clients experience properties that haven’t been built yet. Instead of relying on floor plans or static images, clients can put on a VR headset and step into a fully realised virtual space. This immersive experience allows them to explore room layouts, ceiling heights, and the overall flow of the property as if it were already constructed.
VR walkthroughs go beyond just visualisation. They can showcase intricate details like how lighting changes throughout the day, the texture of materials under different conditions, or how open-plan areas connect seamlessly. According to industry data, more than many of architects say that incorporating 3D modelling, including VR, into their workflows has enhanced both their design process and client engagement. This approach encourages more productive conversations and often results in fewer last-minute changes, leading to higher client satisfaction. VR is also becoming a popular feature in sales suites and exhibitions, giving potential buyers a chance to explore projects in real time.
Interactive 3D Floor Plans
Interactive 3D floor plans offer another layer of engagement, allowing clients to explore property layouts on their own terms, using any device. These floor plans are particularly effective for showcasing multiple layout options and customisation possibilities. Whether it’s adjusting wall placements, reimagining kitchen designs, or enclosing outdoor spaces for year-round use, clients can see how their preferences would look in real time.
These interactive tools also make it easy to switch between different design choices, materials, or furniture arrangements during presentations. They’re especially appealing to younger buyers, who value digital-first experiences and appreciate the convenience of sharing these visualisations online or through social media. This combination of personalisation and accessibility makes interactive 3D floor plans a powerful tool for engaging modern audiences.
Laurent Visuals Rendering Process and Services
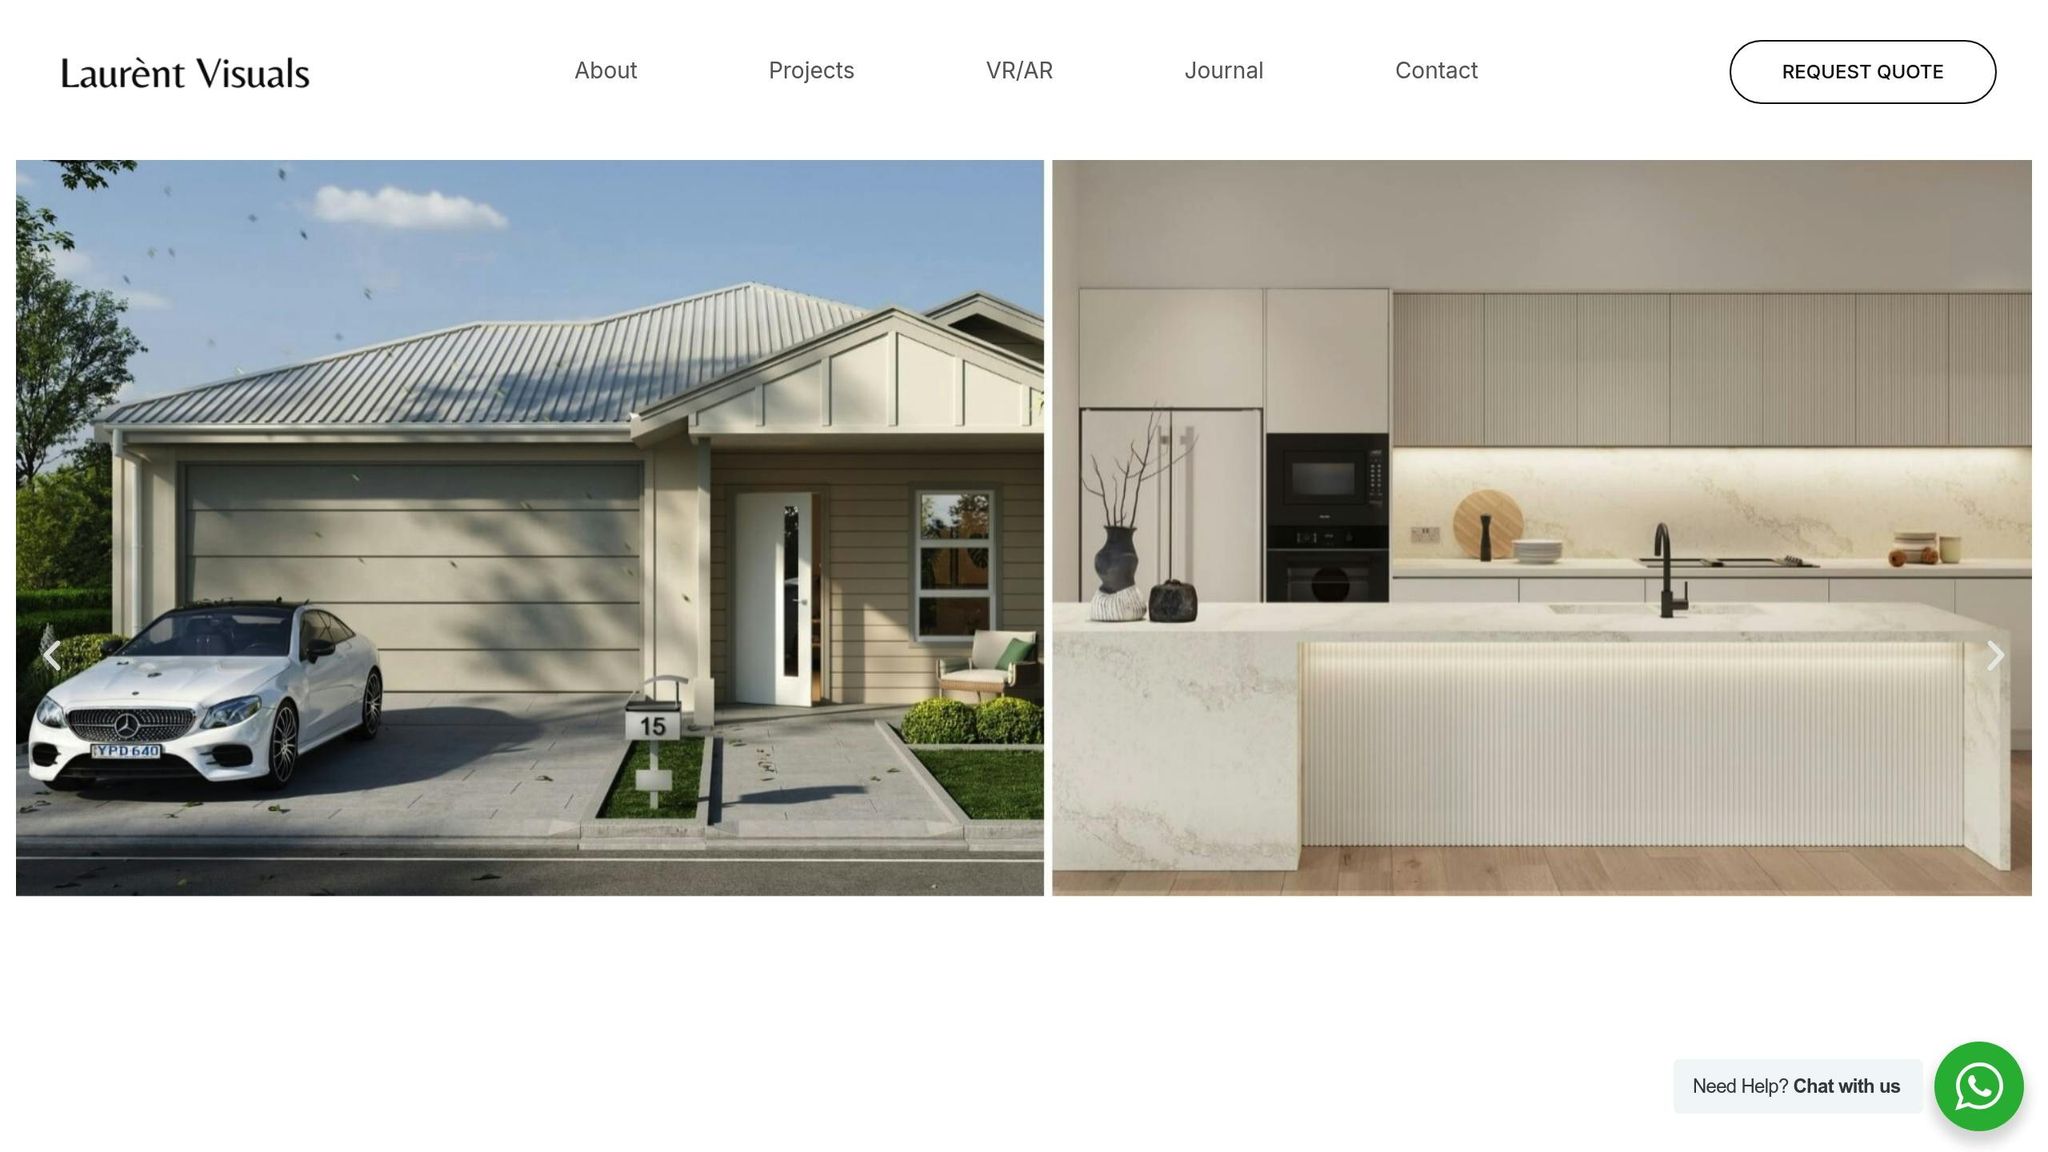
Laurent Visuals follows a well-structured process to deliver top-notch 3D architectural renderings. Their approach ensures a seamless transition from concept to polished visuals, bridging the gap between initial ideas and market-ready presentations.
The Laurent Visuals Workflow
The process kicks off with a comprehensive project briefing to grasp the specific needs and marketing goals of each client. During this phase, architectural plans are carefully reviewed, and the local context of the development site is factored into the planning.
Next comes the preview stage, where clients can assess critical design aspects like composition, lighting, and materials. This collaborative step ensures alignment before moving forward. Once approved, Laurent Visuals produces high-resolution final outputs in various formats, catering to marketing campaigns, investor pitches, and planning submissions. Their structured workflow is complemented by flexible service plans designed to accommodate a wide range of project needs.
Service Options: Tailored to Your Needs
Laurent Visuals provides three service levels, each crafted to suit different budgets and project complexities:
- Basic Rendering: Includes essential 3D visualisation, covering initial previews and final images. Ideal for standard residential projects or simpler developments.
- Advanced Rendering: Offers detailed textures and immersive virtual reality walkthroughs. Perfect for premium residential or large-scale commercial projects.
- Custom Solutions: Fully personalised services with advanced visual storytelling and virtual reality experiences. Best for unique, complex projects requiring a bespoke touch.
Partnerships and Marketing Support
Beyond rendering, Laurent Visuals collaborates with industry experts to enhance digital presentations and investor materials. These partnerships ensure clients maximise the impact of their visual content across various platforms, from digital campaigns to planning approvals. By integrating visualisation with strategic marketing, Laurent Visuals helps clients achieve their project goals effectively.
sbb-itb-1b6d2bc
How 3D Rendering Builds Trust and Attracts Investment
Using advanced rendering techniques, 3D visualisation plays a critical role in establishing trust with stakeholders and streamlining approval processes. In Australia, successful property development hinges on gaining investor confidence and securing regulatory approvals before construction even begins. High-quality 3D renders transform abstract concepts into clear, visually engaging representations, showcasing design details and technical accuracy. These visuals resonate with investors, planners, and community members in cities like Adelaide and Perth, helping to convey project intentions effectively. By doing so, they not only foster stakeholder engagement but also expedite planning approvals, turning ambitious design visions into tangible, market-ready projects.
Working with Remote and International Clients
Australia's property markets, particularly in Perth and Adelaide, draw substantial interest from interstate and international investors. Perth's mining-driven economy and Adelaide's expanding residential developments are key attractions. For these investors, 3D renders act as a bridge, overcoming geographical barriers by providing detailed visual insights that reduce the need for frequent site visits.
With tools like VR walkthroughs and interactive floor plans, remote presentations enable real-time collaboration across different time zones. This approach is especially effective when working with investors from Asia-Pacific regions, where clear visuals and comprehensive documentation are crucial for making informed investment decisions. These technologies not only enhance communication but also build confidence in the project's potential, no matter where the investors are located.
Comparing 3D Rendering Methods for Australian Projects
Choosing the right rendering method can make a world of difference in property development. Each technique serves a distinct purpose, and selecting the best approach depends on your project’s goals, timeline, and audience. Across Australia, developers are tailoring their visualisation strategies to align with their unique project needs.
Comparison Table: Rendering Methods and Benefits
Here’s a breakdown of various rendering methods, highlighting their strengths and ideal applications:
Rendering Method Visual Realism Production Speed Interactivity Level Best Project Stage Ideal Audience
Photorealistic Renderings Extremely High Moderate (3–7 days) Static Views Design Development Investors, Marketing
VR Walkthroughs High Longer (7–14 days) Full Immersion Pre-Construction Remote Clients, Stakeholders
Interactive Floor Plans Moderate Fast (1–3 days) Room Navigation Early Planning Planning Authorities, Buyers
Real-time Rendering Variable Very Fast (Same day) Live Adjustments Design Meetings Architects, Design Teams
This table provides a handy guide to help match the rendering method to your project’s requirements.
Photorealistic renderings are ideal for showcasing finished spaces with intricate lighting and material details. They’re perfect for creating compelling visuals that resonate with investors and potential buyers.
VR walkthroughs, on the other hand, are invaluable for interstate or international clients. These immersive experiences allow stakeholders to explore and understand the project’s spatial relationships without being physically present.
For early-stage planning, interactive floor plans come into play. They’re excellent for planning submissions and consultations, focusing on layout efficiency and customisation options.
Selecting the Right Method for Your Project
The stage of your project often dictates the most suitable rendering method. For example, during the concept development phase, real-time rendering is a go-to option. Its ability to provide quick iterations and instant feedback during client meetings makes it a flexible tool for refining designs based on input or meeting regulatory requirements.
As projects transition into the marketing phase, photorealistic renderings take centre stage. These high-quality visuals are crucial for creating brochures, websites, and sales presentations. In markets like Perth’s competitive apartment sector, these renderings help buyers envision themselves in spaces still under development, fostering emotional connections that drive decisions.
Audience type also plays a key role. Engineers and planners often prefer interactive floor plans for their clarity in illustrating dimensions and circulation patterns. For buyers and investors, photorealistic renderings are more effective, as they create a sense of lifestyle and atmosphere.
Budget considerations can’t be ignored either. For projects with tighter margins, interactive floor plans and real-time rendering offer cost-efficient solutions. While VR walkthroughs require more resources, they can save time in the long run by reducing revision cycles and enhancing client engagement.
Laurent Visuals’ workflow exemplifies how combining multiple rendering methods across different stages can streamline the process. Starting with real-time rendering for design development, transitioning to interactive floor plans for planning submissions, and finishing with photorealistic renderings for marketing creates a well-rounded visualisation strategy.
For projects with tight timelines, real-time rendering’s quick turnaround is a lifesaver. But for those with more breathing room, the detailed production process of VR walkthroughs can deliver an unmatched level of client engagement. By aligning your rendering approach with your project’s timeline and goals, you can maximise both efficiency and impact.
Conclusion: Converting Vision into Reality with 3D Rendering
The property development scene in Australia has undergone a dramatic shift, with visual-first marketing now leading the charge. At the core of this evolution is 3D architectural rendering, a tool that has become indispensable for developers. Whether it’s heritage-focused projects in Adelaide or sleek, modern apartments in Perth, the ability to sell before you build has become a game-changer for attracting investment and staying ahead in a competitive market.
…continued on the original article.