

In Australia's property market, 3D renders are now essential for developers. They simplify complex designs for councils, meet strict regulations, and help secure faster project approvals. At the same time, these visuals attract investors by showcasing a project's potential, reducing perceived risks, and boosting off-the-plan sales. For example, a Melbourne apartment project pre-sold 70% of its units before construction, thanks to 3D walkthroughs.
Key benefits of 3D renders:
- Council Approvals: Councils like Sydney and Melbourne require 3D models for large developments to assess compliance with zoning laws and urban impact.
- Investor Confidence: Photorealistic visuals highlight design quality, revenue potential, and long-term value.
- Immersive Tools: Virtual walkthroughs and 360° panoramas help stakeholders visualise unbuilt spaces, making pitches more engaging.
- Compliance: Models include essential details like shadow impacts and zoning rules, reducing delays in the approval process.
3D renders are no longer optional - they’re a crucial tool for navigating regulations and securing funding in a competitive market.
Using 3D Renders to Secure Project Approvals
Making Complex Designs Easy to Understand
Traditional 2D blueprints can be challenging for councils and planners to interpret, often leading to misunderstandings. 3D renders solve this issue by transforming architectural plans into photorealistic visuals that anyone can grasp. These models allow councils to evaluate critical factors like sun shading, wind flows, and view loss - elements that are nearly impossible to assess from flat, technical drawings.
"Using 3D models can improve decision making by allowing planners to explore different design options and identify potential problems early in the planning process." - Department of Transport and Planning, Victoria
This approach not only simplifies communication but also helps meet strict local regulations. For instance, in March 2025, the Victorian Department of Transport and Planning used the Vic3D spatial platform along with game engine technology to create growth capacity models for the Central Geelong Framework Plan. These 3D parametric models showcased potential land use and development scenarios over the next 30 years, highlighting areas for retail, health, and innovation precincts. This visual tool enabled effective communication of growth strategies to stakeholders and the public.
Meeting Australian Building Regulations
3D renders play a critical role in ensuring compliance with Australia's building regulations. Many councils now mandate 3D models for project submissions. For example, the City of Sydney requires 3D models for developments exceeding $5 million or buildings taller than three storeys outside the city centre. Similarly, Waverley Council insists on 3D models for projects with a building height of 15 metres or more. Without these models, your Development Application will not be accepted.
Models must be submitted at a 1:1 scale in metres, complete with accurate RLs (Reduced Levels), roof services, and elements showing shadow impacts. Councils integrate these models into their "Digital Twin" platforms to check compliance with zoning laws and height restrictions. Some even require a final "as-built" 3D model before issuing an Occupation Certificate, ensuring that the completed structure aligns with the approved plans.
By providing precise and detailed visuals, you make it easier for councils to assess and approve your project.
Reducing Approval Delays with Clear Visuals
High-quality 3D renders significantly reduce the chances of delays caused by misinterpretations. When councils can examine your proposal from multiple perspectives and understand its impact on neighbouring properties, they can spot potential compliance issues early. This minimises revision requests and keeps the approval process on track.
"The technology, which enables a proposal to be viewed from a variety of angles, is being used to analyse and assess development proposals, including their impact on the surrounding area." - Waverley Council
To avoid back-and-forth clarifications, ensure your renders include every detail - glazing, balconies, roof pitches, terraces, and accurate terrain with RLs extending to site boundaries. Victorian authorities, for instance, use platforms like Vic3D to perform built form analysis, evaluating how a project integrates into the existing urban landscape. By presenting this level of detail upfront, you help prevent delays and keep your project moving forward.
Using 3D Renders to Attract Investor Funding
Highlighting Revenue-Generating Features
Investors want to see clear, visual evidence of a project's profit potential. By turning raw plans into striking 3D visuals, you can showcase features like luxury amenities, eco-friendly designs, innovative layouts, and sophisticated facades that highlight market value .
For large residential projects in Australia, photorealistic renders are a game-changer. They’re often critical for securing off-the-plan sales, which are essential for maintaining cash flow during construction. As The 3D Architect puts it:
"Being able to showcase 3d renders that are photorealistic and show the plans looking the best can be the difference between selling at a high price vs a low price."
Adding context to your project is another way to enhance investor appeal. By incorporating local landmarks or highlighting planned infrastructure upgrades - like new pedestrian pathways or improved road access - you show how the development fits seamlessly into its Australian location . This not only demonstrates thoughtful planning but also builds confidence in the project's execution .
Beyond just showcasing profitability, dynamic visuals can further elevate investor trust.
Building Investor Confidence with Immersive Visuals
Static images can only go so far. To give investors a deeper understanding of your project, consider using virtual walkthroughs and 360° panoramas. These tools enable investors to explore spaces remotely, which is especially valuable in competitive markets like Sydney and Brisbane, where high-quality presentation tools are expected .
"Investors make decisions based on clarity, scale and confidence. Our visual and digital tools help convey the full potential of your project early - before the first slab is poured." - Commercial Property Marketing
For projects with complex layouts, 3D cutaways are particularly effective. They make it easier to explain multi-level commercial spaces or intricate designs that might be hard to grasp from 2D plans. Large-scale industrial or commercial developments can also benefit from renders that outline future stages and release phases, helping investors visualise long-term ROI potential.
To appeal to high-end investors, focus on balanced lighting and create hero images that evoke a specific mood or atmosphere. These emotional touches can often tip the scales when it comes to decision-making.
Immersive visuals not only clarify details but also instil confidence in your project's viability.
Aligning Visuals with Investor Priorities
Once you've established visual credibility, use your renders strategically to support financial discussions. Incorporate them into Information Memorandums (IMs), pitch decks, and roadshow presentations to visually back up key financial metrics.
"Raw plans and spreadsheets won't cut it. We give your project the visual credibility it needs to support financial conversations and raise capital." - Commercial Property Marketing
For multi-stage developments, detailed renders can illustrate timelines, access points, and overall usability, demonstrating long-term value. Highlighting shared amenities - like resident lounges or clubhouses - can also help investors see how your project stands out in the market and drives revenue .
Techniques for Creating Effective 3D Renders
Creating Photorealistic Details
What separates an impressive 3D render from a forgettable one often comes down to how well you handle lighting, textures, and scale. Tools like 3ds Max, Blender, and V-Ray are essential for crafting these elements with precision.
"Lighting is one of the most influential factors for photorealism." - WeRender
To achieve lifelike results, consider using IES light profiles for photometric lighting and HDRI maps for global illumination. These techniques create realistic depth and mimic natural light behaviour, which is especially important for meeting Australian council regulations regarding overshadowing and reflection.
Pay attention to materials, too. Physically Based Rendering (PBR) materials are key to replicating real-world surfaces. By using specular maps and texture mapping, you can accurately show how light interacts with glossy or matte surfaces, such as furniture or building facades. Small touches like subtle beveled edges and natural imperfections make a scene feel more grounded and relatable instead of overly polished.
A great example of this is a project completed in September 2025 by Brisbane-based studio WeRender. They created a 3D visualisation for a modern granny flat near Tweed Heads. By using proxies for exterior landscaping and street furniture, they captured a "beach vibe" while keeping render times manageable. High-detail modelling was reserved for primary marketing shots, while lower-resolution textures were used for background elements like trees. The result? A photorealistic hero image that highlighted the lifestyle and location of the project.
Once photorealism is achieved, immersive perspectives can take stakeholder engagement to the next level.
Using Immersive Perspectives
Static images can only go so far in conveying a design. Tools like virtual walkthroughs and 360° panoramas allow stakeholders to explore layouts, scale, and flow in ways that static renders simply can't match. This is particularly helpful for complex designs, such as multi-level commercial spaces or intricate residential projects, where 2D plans might leave room for confusion.
"A 3D house render provides depth and context, making it easier to visualise how the house will look once constructed." - Laurent Visuals
Emerging technologies like Virtual Reality (VR) and Augmented Reality (AR) are also becoming game-changers. These tools let buyers and investors interact with unbuilt spaces and even tweak design elements in real time during virtual tours. In competitive markets like Sydney, Melbourne, and Brisbane, these immersive tools are no longer optional - they're expected.
To ensure smooth performance in animations and VR experiences, use Level of Detail (LOD) techniques. Proxies for repetitive elements like trees, chairs, and light fixtures can help maintain quality without overloading your system.
These immersive techniques not only make designs more engaging but also build confidence among stakeholders and decision-makers.
Adding Context and Narrative
Technical precision is crucial, but adding a compelling narrative can make your renders truly stand out. A story helps decision-makers connect emotionally with a project. For example, incorporating local landmarks and surroundings anchors your design in its Australian setting, making it more relatable and meaningful.
For investor presentations, overlay AU$ figures and metric measurements directly onto renders. This adds a layer of credibility and shifts the conversation from abstract plans to tangible value and potential ROI.
When preparing renders for Development Applications (DA), include contextual elements like neighbouring buildings, existing landscapes, and proposed pedestrian pathways. This approach helps councils visualise how your project integrates into the urban environment, addressing concerns about scale, height, and aesthetic impact. Such attention to context can significantly reduce delays in the approval process.
Laurent Visuals' Process for Delivering 3D Renders
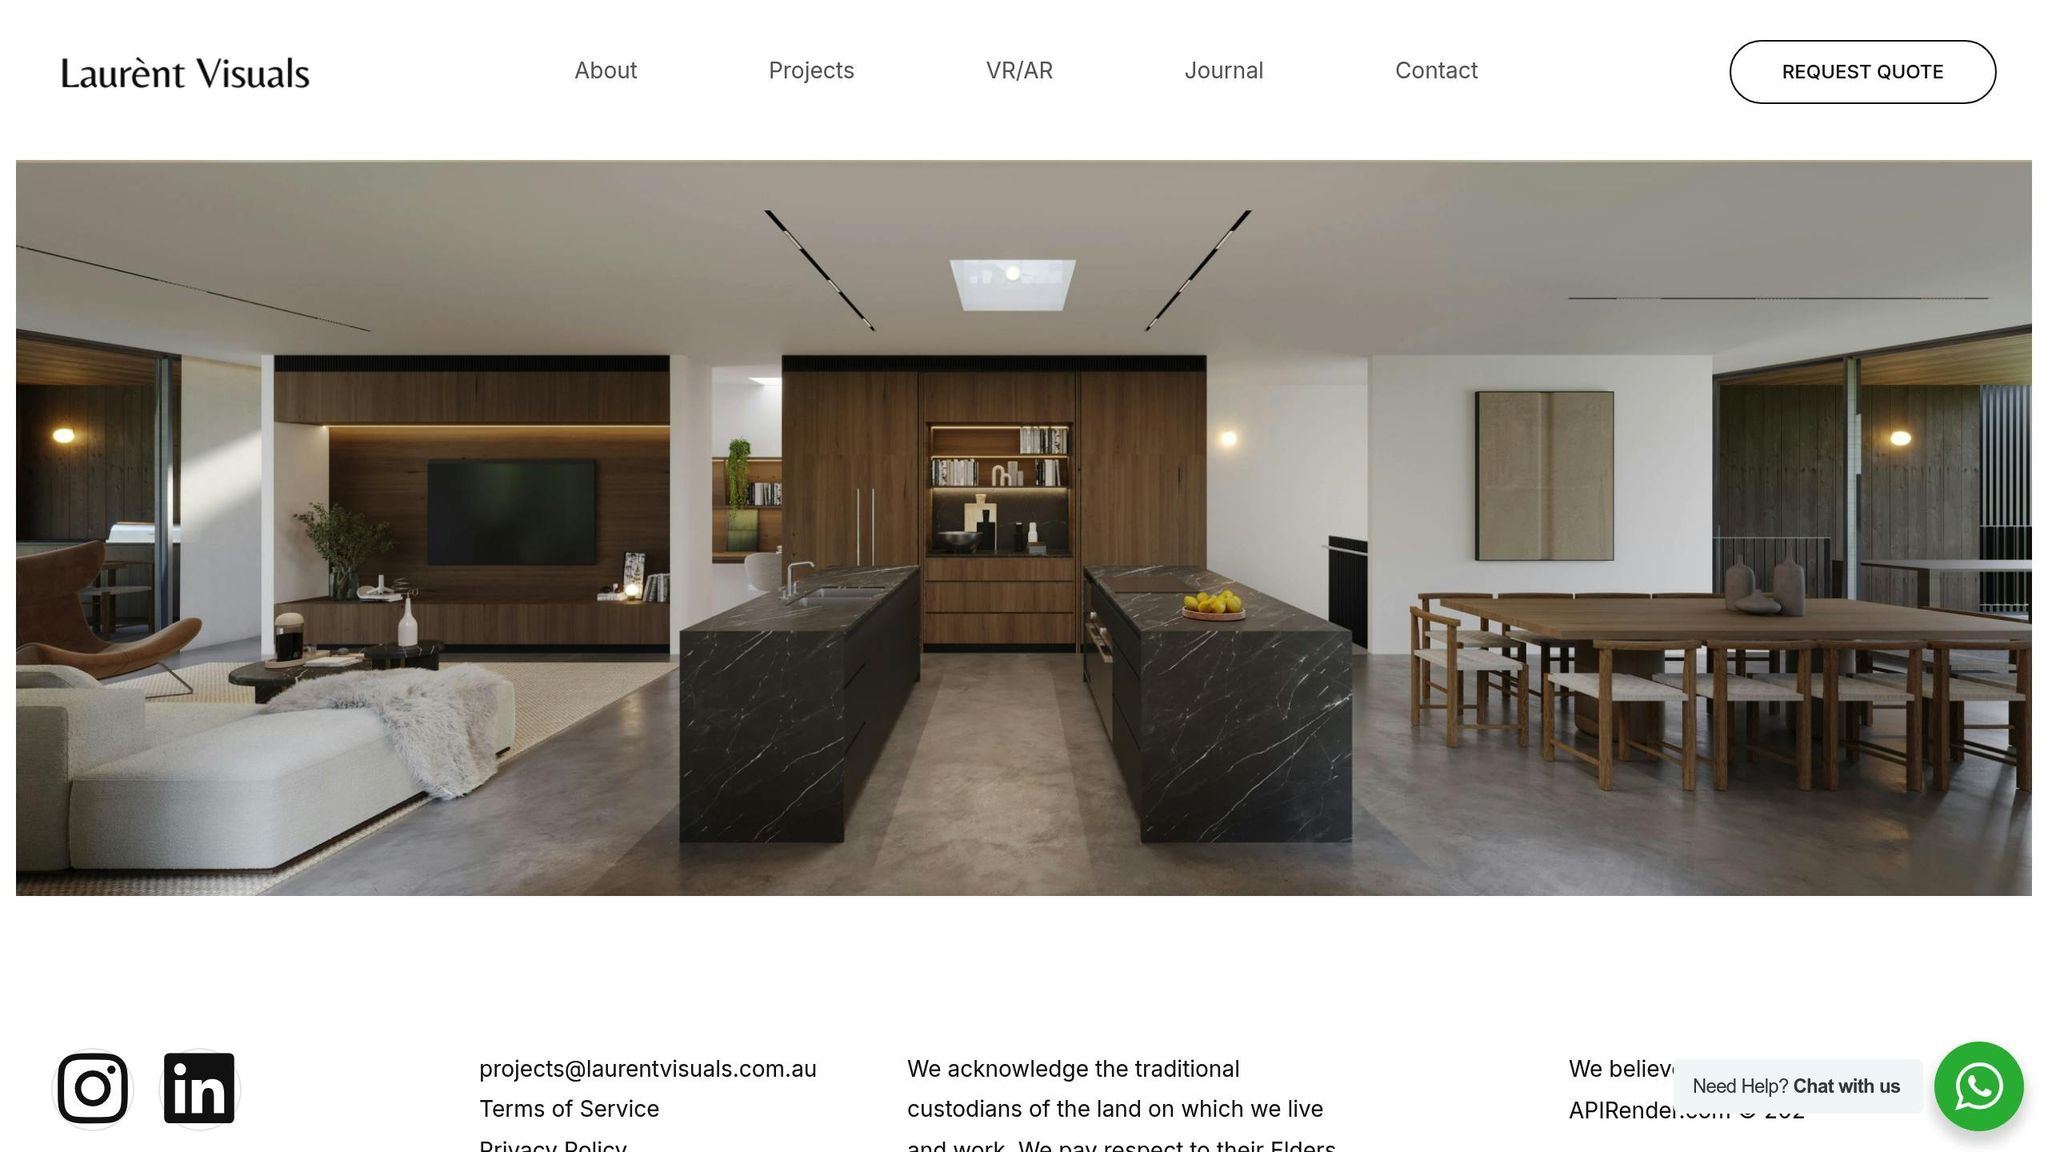
The Step-by-Step Workflow
Laurent Visuals has a carefully designed five-stage workflow to ensure precision in every 3D render. It all starts with Documentation, where you upload your drawings and material files using a detailed checklist. Next comes the Briefing stage, where you select and approve camera angles for each render. This step is crucial to avoid unnecessary revisions later.
The third stage, Greyscale Preview, focuses on proportions and layout, stripping away colours and textures so you can evaluate the space and structure without distractions. Once this is approved, the team moves on to Colour Previews, applying finishes, textures, and fixtures to bring the design to life visually. Finally, the Final Rendering stage delivers high-resolution TIFF and JPEG files, ready for council submissions or investor presentations.
"Our talented 3D artists are also architects, supported by project managers with expertise in property marketing and delivering residential and commercial developments." - Laurent Visuals
…continued on the original article.