

3D rendering is transforming Canberra’s design and property industries by turning technical plans into lifelike visuals. It helps architects, developers, and real estate professionals communicate ideas, secure approvals, and sell projects off-the-plan. Whether it’s a residential home, commercial complex, or interior design, 3D rendering offers clarity and precision in visualising spaces before they’re built.
Key takeaways:
- What it does: Converts 2D plans into 3D visualisations for better understanding.
- Who benefits: Architects, developers, real estate agents, and buyers.
- Why it matters: Simplifies approvals, improves marketing, and identifies design issues early.
- Cost range: $750–$5,000 per render, depending on complexity and project scale.
- Emerging trends: VR walkthroughs, real-time rendering, and AI tools.
This technology is reshaping how projects are planned, marketed, and executed in Canberra, offering a clear visual bridge between concept and reality.
What is 3D Rendering and Why It Matters
From 2D Blueprints to 3D Visualisation
3D rendering transforms flat, technical 2D drawings into detailed, three-dimensional visuals that are much easier for everyone - clients, investors, and planning authorities - to grasp. While traditional 2D AutoCAD drawings provide precise technical information, they often feel too abstract for those without a technical background. By contrast, 3D rendering offers photorealistic depictions of materials, lighting, and the surrounding environment, making designs more tangible and accessible.
"3D plan renders are a great way to transform floor plans into a visual representation of a space. These are a great visual aid for presenting projects to an audience that has trouble interpreting AutoCAD drawings." – RenderWorx
Take the Nama Sushi project in Canberra as an example. Detailed interior visuals allowed stakeholders to evaluate materials and lighting with precision, ensuring that the design aligned with expectations. This shift not only streamlines decision-making but also provides a solid foundation for successful architectural projects.
Benefits for Canberra Architects and Developers
In Canberra's competitive property market, 3D rendering has become a crucial tool. The city’s stringent planning requirements often demand clear, visual demonstrations of a project's scale and how it integrates with the environment. High-quality renders make it easier to secure government approvals by providing that clarity. They also play a key role in off-the-plan sales, helping potential buyers emotionally connect with spaces that are yet to be built. These visualisations allow buyers to imagine themselves living in the proposed environment, which can significantly boost sales.
Additionally, 3D rendering helps architects and developers spot design issues early in the process. By identifying flaws before construction begins, they can avoid costly delays and revisions. While creating complex renders might take 6–7 hours each, this upfront investment prevents much larger expenses down the line.
"3D visualisation is revolutionising project approvals in Australia, speeding up timelines and reducing costs by enhancing stakeholder communication." – Laurent Visuals
These advantages highlight why 3D rendering has become an indispensable part of modern architectural projects in Canberra, as explored further in the following sections.
How Canberra Professionals Use 3D Rendering
Marketing Residential Properties
In Canberra's bustling property market, 3D rendering has become a game-changer, turning technical blueprints into vibrant, lifestyle-driven visuals. These images are crafted to help potential buyers picture themselves in their future homes, complete with realistic lighting, furniture, and textures that represent various living styles.
The number of renders needed depends on the project’s scale. For low-density developments, around five renders are typical. Medium-density projects might require 7–18 renders, often including walkthroughs of 3–4 main living areas. High-density developments, on the other hand, may demand 20–40 renders to cover apartments and shared spaces. On average, creating these visuals takes about 4–8 weeks. These polished images are used across a variety of marketing platforms, from brochures to large-scale billboards, and play a crucial role in meeting Canberra's rigorous Development Application requirements.
Commercial and industrial projects also benefit from these detailed renderings, improving both design and planning outcomes.
Commercial and Industrial Projects
When it comes to commercial developments, 3D rendering is invaluable for illustrating intricate fit-outs that can be hard to grasp from flat, 2D drawings. These detailed visuals bring complex elements like acoustic panels, stone finishes, and exposed mechanical features to life, making them particularly useful for hospitality and tourist park projects. Each render typically takes about 6–7 hours of processing time. These visuals not only assist stakeholders in evaluating materials and lighting effects during the planning phase but also show how modern designs fit into their surroundings.
Larger commercial projects often require 20–40 renders to fully represent the development, including shared facilities. Additionally, 360-degree virtual tours are becoming more common, allowing prospective tenants to explore office and retail spaces from anywhere.
Interior Design and Virtual Walkthroughs
Interior 3D renderings are a powerful tool for turning technical layouts into engaging, easy-to-understand visuals. They help convey the flow and arrangement of spaces, which is especially useful in high-end residential and hospitality projects. These visuals allow clients to see how details like shadow-lines, light fittings, and material textures will look in the final design.
For those looking to enhance client engagement, 360-degree virtual tours are an excellent option, starting at just $350. Individual renders, priced between $750 and $5,000, provide another layer of detail and precision. Together, these tools streamline the design process, making it easier for professionals in Canberra to communicate their vision and secure project approvals.
3D Rendering Services and Deliverables
Photorealistic Renderings and Animations
Laurent Visuals provides a wide range of 3D rendering services designed to support architects and developers at every stage of their projects, from initial concepts to final marketing materials. Exterior renderings bring building facades, landscaping, and integration with surrounding environments to life - essential for both planning approvals and promotional efforts. Meanwhile, interior renderings focus on lighting, textures, and material choices, helping teams make confident decisions about finishes and layouts.
For a dynamic perspective, 3D animations allow viewers to experience a fly-through of the project, showcasing scale, flow, and design intent. Photomontages are another valuable tool, demonstrating how new structures will fit within existing streetscapes - ideal for council submissions. Additionally, 3D floor plans provide a clear, visual representation of spatial layouts, complementing traditional architectural drawings.
"3D renders help bridge the gap between concept and reality. Clients, contractors, and other stakeholders can better understand the architectural intent, reducing the chances of miscommunication." - Laurent Visuals
Deliverables are tailored to meet various needs, including high-resolution TIFF and JPEG files that are perfect for brochures, websites, and even billboard advertising. The process follows a meticulous five-step workflow: documentation upload, briefing and camera angle approval, greyscale previews, coloured previews with textures, and finally, the completed render. This structured approach ensures accuracy and quality, thanks to the expertise of trained architect–3D artists.
To further elevate the visualisation experience, Laurent Visuals also offers immersive VR solutions.
Virtual Reality Experiences
Virtual Reality (VR) walkthroughs provide an unparalleled level of immersion, allowing clients to explore layouts, flow, and intricate design details of projects that are yet to be built. Starting at $350 AUD, these interactive experiences go beyond just marketing - they help clients pinpoint potential design issues early on and make adjustments to materials, fixtures, and layouts. This proactive approach not only reduces costly revisions but also accelerates council approval processes.
"Allow prospective buyers to immerse themselves in projects with fully interactive virtual reality, offering unmatched insight into spaces and details for better planning and presentation." - Laurent Visuals
Whether it’s for presentations, planning, or marketing, VR adds a whole new dimension to project visualisation, making it easier for stakeholders to envision and refine their designs.
How to Render Realistic Interiors in Architecture
sbb-itb-1b6d2bc
Budgeting for 3D Rendering in Canberra
What Affects Rendering Costs
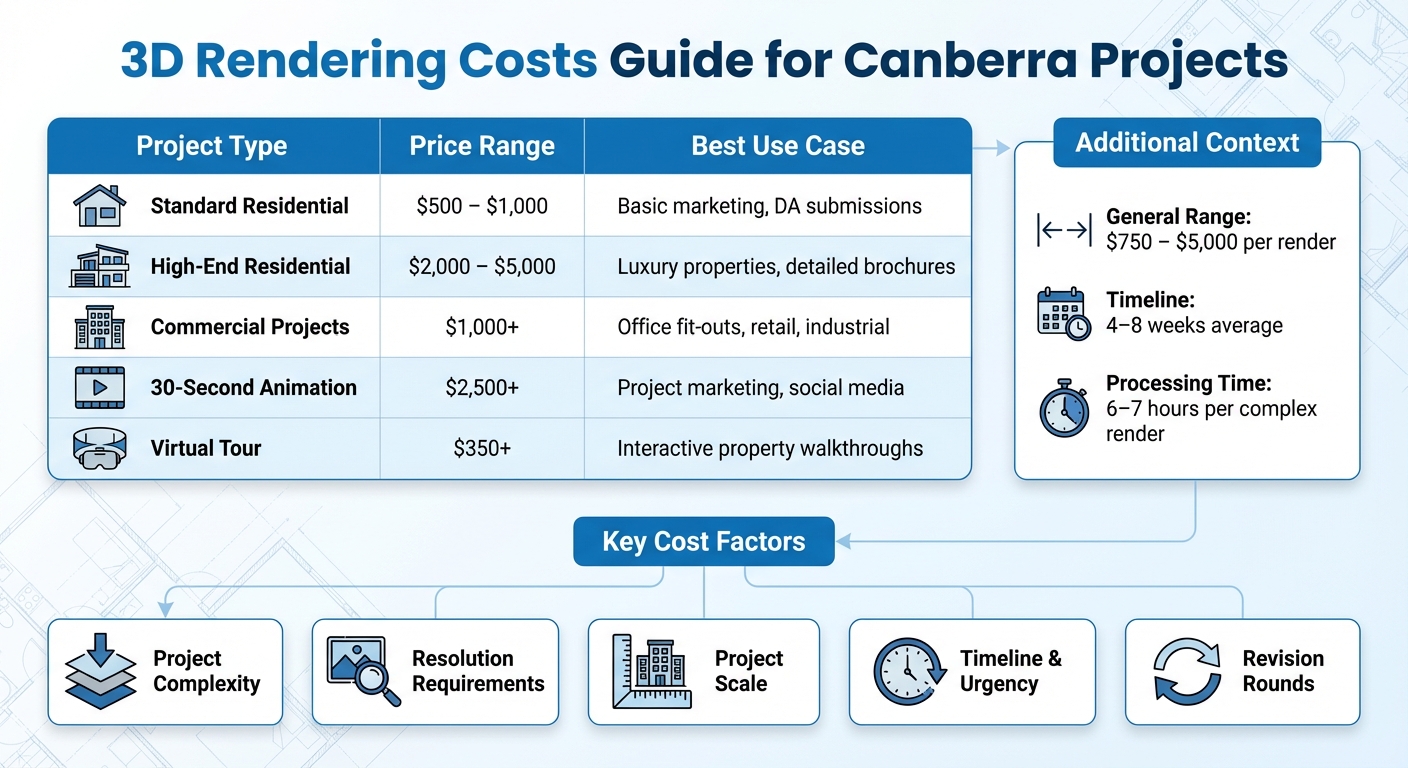
When planning for 3D rendering in Canberra, it's essential to understand the factors that influence costs to avoid unexpected expenses. Across Australia, the price for 3D renders typically ranges from $750 to $5,000 per visual, depending on several key elements.
One of the biggest cost factors is project complexity. For instance, rendering a single-storey home with basic finishes is far less expensive than creating visuals for a multi-storey commercial building with intricate facades, detailed interiors, and landscaped exteriors. Similarly, high-resolution renders - perfect for large-scale prints - require more advanced skills and computational resources, which can make them pricier than simpler conceptual renders used in early design phases.
The scale of the project also plays a significant role. Larger developments, especially those with multiple rooms or levels, demand more extensive modelling and rendering time. For standard residential projects, you can expect prices to fall between $500 and $1,000 per image, while high-end residential projects with detailed textures and landscaping might range from $2,000 to $5,000 per image. Commercial renderings typically start at $1,000, with costs increasing as complexity rises.
Another key factor is timeline and urgency. If you need a project completed quickly, you might face additional fees to cover the extra resources required to expedite the work. Moreover, requesting revisions beyond the standard one or two rounds can lead to further charges. These considerations are critical for balancing your budget while achieving the desired results.
"The goal is not just to minimise costs but to maximise value, achieving the best possible outcome for your investment." - Laurent Visuals
Getting Quality Within Your Budget
While costs can vary, careful planning can help you secure high-quality renders without overspending. Start by clearly defining the purpose of your render. For example, lower-fidelity contextual renders might be sufficient for development applications or construction documentation. On the other hand, high-end photorealistic "hero" images are ideal for off-the-plan marketing campaigns, showcasing lifestyle and atmosphere.
Providing detailed documentation upfront is another way to manage costs effectively. Include specifics like dimensions, material details, finish codes, and site photos. If you already have a clean Revit or CAD model, share it with the rendering team - it can save significant time and reduce costs compared to building a 3D model from scratch using 2D drawings. A well-prepared brief also helps avoid scope creep and keeps the project on track.
You can further optimise costs by simplifying elements that won’t appear in the final render. This reduces processing time and, ultimately, your expenses. If your project requires multiple views or angles, consider bundling them into a service options. For instance, a deal that includes one hero exterior render plus three interior views often offers a lower per-image cost.
Lastly, set realistic timelines to avoid rush fees. Decide whether a fixed-price service options or hourly rates better suits your needs - fixed service options provide cost certainty, while hourly rates offer flexibility.
Project Type Typical Price Range Best Use Case
Standard Residential $500 – $1,000 Basic marketing, DA submissions
High-End Residential $2,000 – $5,000 Luxury properties, detailed brochures
Commercial Projects $1,000+ Office fit-outs, retail, industrial
30-Second Animation $2,500+ Project marketing, social media
Virtual Tour $350+ Interactive property walkthroughs
The 3D Rendering Process Explained
Workflow Stages
Transforming architectural plans into lifelike visuals requires a methodical approach. At Laurent Visuals, the process unfolds in five carefully structured stages, ensuring every detail is addressed. It all starts with documentation, where clients submit their architectural drawings and material files through a secure upload link, guided by a comprehensive checklist. This step gathers all the essential information right from the outset.
…continued on the original article.